
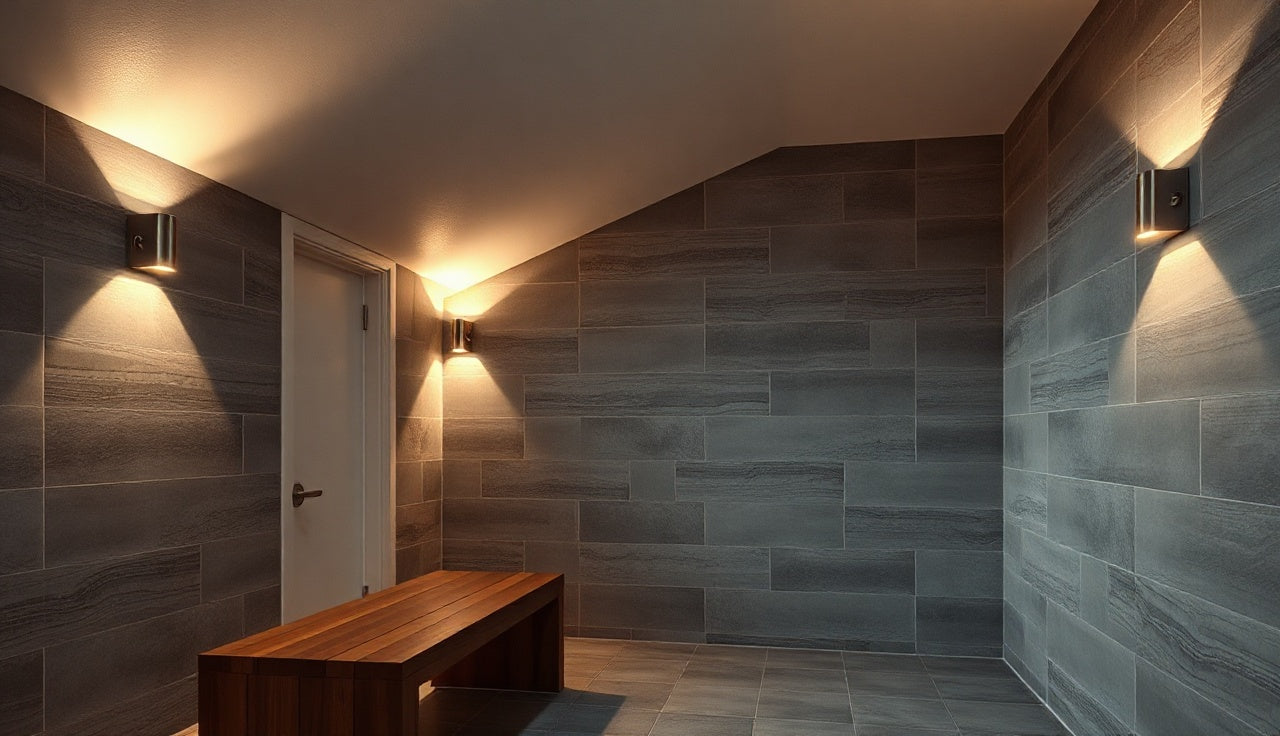
Last updated 2026-07-10

TL;DR

Most steam room guidelines call for a ceiling slope of at least 2 inches per foot (roughly a 1-in-6 pitch) so condensation runs to the walls instead of dripping on bathers. No federal code mandates the exact angle. The 2-inch-per-foot figure comes from the Steam Shower Institute and is echoed by tile councils and waterproofing manufacturers as a warranty condition.

Why do steam room ceilings need to be sloped at all?

Steam is hot water vapor. The moment it touches a cooler surface, it condenses back into liquid water. That's physics, and no amount of waterproofing changes it. In a flat-ceiling steam room, all that condensed water has nowhere to go, so it pools and drips straight down onto whoever is sitting below. Cold droplets falling on a person trying to relax in 110-degree heat is more than an annoyance. Standing water on a flat ceiling also saturates grout, works behind tile, and rots framing faster than almost anything else in residential construction.

A sloped ceiling gives condensation a path. Water forms, hits the ceiling, and gravity carries it toward the wall, where it runs down into the floor drain. The room stays drier, the structure lasts longer, and bathers aren't pelted with cold drips.

That's the whole reason the slope requirement exists. It isn't bureaucratic box-checking. It's the single most important design decision you'll make after you pick a steam generator.

What is the actual required slope for a steam room ceiling?

The most widely cited specification is a minimum slope of 2 inches per foot (approximately 9.5 degrees, or roughly a 1:6 pitch). The Steam Shower Institute, the primary North American trade body for steam room standards, recommends this figure in its installation guidelines, and major tile manufacturers including Schluter Systems and the Tile Council of North America echo it in their steam room substrate specs [2].

Some contractors and generator makers call for as little as 1 inch per foot. In a small enclosure (say, 3 by 4 feet) that can work if the ceiling height is modest and the condensation load is low. But 2 inches per foot is the safer target, and it's the number you should put in front of your tile installer and waterproofer before work starts.

Here's what that looks like in practice. If your steam room is 6 feet wide and the ceiling slopes from one side to the other, the high side sits 12 inches higher than the low side at a 2-inch-per-foot pitch. Many designers slope the ceiling to a center ridge and let water run to both walls, which keeps the maximum height difference to 6 inches per side in that same 6-foot room. Either approach works as long as every part of the ceiling has an unobstructed path to a wall.

Ceiling width Slope at 1 in/ft Slope at 2 in/ft
3 ft 3 in total drop 6 in total drop
4 ft 4 in total drop 8 in total drop
6 ft 6 in total drop 12 in total drop
8 ft 8 in total drop 16 in total drop

An 8-foot room sloped to one wall at 2 inches per foot needs a 16-inch height difference. That's a lot. That's why most designers use a ridge-peak ceiling or a slight inward cant (angling the ceiling toward the center) to keep the geometry manageable.

Does any building code specifically require the slope?

No federal model code sets a specific ceiling pitch for steam rooms. The International Residential Code (IRC), which most U.S. jurisdictions adopt, has no standalone section that says "steam room ceilings shall slope at 2 inches per foot" [3]. The IRC's plumbing provisions (primarily in Chapter 27) address floor drains and waterproofing for wet areas, and the general building sections require that wet-area ceilings be waterproofed and moisture-resistant. The specific ceiling pitch number is not codified at the model-code level.

What that means practically: your local inspector may or may not flag a flat steam room ceiling during framing inspection. Many won't, because the code gives them no precise number to point to. That does not make a flat ceiling acceptable. It means the slope requirement lives in manufacturer specs, trade association guidelines, and warranty conditions rather than in statute.

Two things enforce the slope on you even if your inspector doesn't.

First, the warranty on your steam generator almost certainly requires the ceiling to slope. Verify this in your unit's installation manual before framing. If you install a flat ceiling and a steam-related moisture problem develops, the manufacturer will decline the claim [4].

Second, if you're tiling with a waterproofing membrane system such as Schluter Kerdi or a similar product, the manufacturer's published steam room specs name the slope as a condition of warranty [6]. Your tile installer should know this. If they don't, that's a red flag.

Some jurisdictions, particularly in California and cities with detailed plumbing amendments, have adopted more specific wet-area provisions [10]. Pull your local permit and ask the inspector directly what they want to see for a steam room ceiling before framing. That conversation costs nothing and can save a teardown later.

Total ceiling drop by room width at 2-inch-per-foot slope | Shed-slope design, single-direction pitch, 2 in/ft standard
3 ft wide room 6
4 ft wide room 8
5 ft wide room 10
6 ft wide room 12
7 ft wide room 14
8 ft wide room 16

Source: Steam Shower Institute Installation Guidelines; calculations based on 2 in/ft minimum slope

How does ceiling slope interact with ceiling height?

The IRC Section R305.1 sets a minimum ceiling height of 7 feet for habitable spaces, but a steam room is not a habitable space in the code's definition, so you have more flexibility [3]. Even so, you need enough headroom to stand comfortably and enough clearance above the steam head that you don't concentrate steam in one spot and create a scalding risk.

Most generator makers specify the steam head installed 6 to 12 inches above the floor, on a side wall, away from seating, never on the ceiling [4]. The steam rises, fills the room, and condenses on every surface including the ceiling. Ceiling height typically runs 7 to 8 feet in residential steam rooms. Go much higher and you need a larger, more expensive generator to fill the volume and hold temperature.

The slope eats into your ceiling height. Say you're working with a standard 8-foot stud wall and you want 2 inches per foot across a 6-foot ceiling using a center-ridge design. Each side drops 6 inches from center to wall. The center stays at 8 feet, and the walls see about 7 feet 6 inches of clearance. That's comfortable. On a wider room, do the math before framing so you don't end up with a 6-foot-6-inch wall height that feels cramped and may violate local requirements.

Ceiling height and slope together set the cubic footage of the room, which is the key input for sizing your generator. Manufacturers publish BTU tables by cubic footage [4]. Calculate the actual cubic footage of your sloped ceiling volume, not a simple length-by-width-by-height box. The formula for a shed-slope room is (low height + high height) / 2 x length x width.

What materials can you use for a sloped steam room ceiling?

The ceiling in a steam room lives in a permanently wet environment. 100 percent humidity, high heat, and repeated wetting-and-drying cycles destroy anything that isn't built for it. Here is what actually works.

Ceramic or porcelain tile over a continuous waterproofing membrane is the industry standard. The Tile Council of North America's Handbook for Ceramic, Glass, and Stone Tile Installation (updated annually) specifies the correct mortar bed or backer substrate, slope, and membrane system for steam environments [2]. For a permanent steam room, tile over a membrane is the right answer in almost every case.

Natural stone (marble, granite, slate) also works but asks for more maintenance. Stone is more porous than porcelain and needs sealing, and some stones like certain marbles can discolor or pit with repeated steam exposure. Not a reason to avoid stone, but know what you're signing up for.

Cedar panels are an option some builders use, borrowing from Finnish sauna construction (see sauna for more on that tradition). Cedar is naturally moisture-resistant and doesn't need a finish. The downside: wood ceilings need vigilant maintenance, and in a steam-saturated room even cedar will eventually check and crack without proper drying cycles between uses.

Drywall, even moisture-resistant drywall (often called green board), is not suitable for steam room ceilings. Neither is standard cement board without a continuous membrane over it. Steam penetrates both. The membrane must be continuous, lapped at seams, and run up the walls at least 6 inches past the ceiling line [2].

For the framing, pressure-treated lumber or steel stud beats standard dimensional lumber. If moisture ever gets behind the membrane (and eventually, some will), pressure-treated wood doesn't rot as quickly.

How do you actually frame a sloped ceiling in a steam room?

The slope is built into the framing, not shimmed in afterward. There are two common approaches.

Shed-slope framing sets one wall plate higher than the opposite wall, so every rafter or joist runs at the same angle. Simple to frame, works well in small rectangular rooms. The low side is usually the entry wall, so the ceiling slopes away from the door toward the back wall where the steam head usually isn't.

Ridge-peak framing creates an inverted V, with the ceiling sloping from a center ridge down to both side walls. This keeps the height differential smaller per side, which matters in wider rooms. It looks more intentional from inside. The ridge doesn't need to be a sharp peak. A slight crown of even 2 to 3 inches above the field of the ceiling will still push drainage to both sides.

Either way, the framing members have to carry the weight of tile, mortar, and membrane. A typical tile ceiling assembly weighs 15 to 25 pounds per square foot depending on tile size and mortar bed thickness. Standard 16-inch-on-center framing handles this for most residential sizes, but have a licensed structural engineer or experienced framing contractor confirm before you build if you're using large-format stone or exceeding about 12 feet in any dimension.

One practical tip: frame the slope first, then mark the drain locations on the floor. The floor also needs to slope to a drain (typically 1/4 inch per foot), and the drain should sit where it catches water coming off both walls. Coordinating floor slope and ceiling slope at the framing stage saves awkward fixes later.

What happens if you build a flat steam room ceiling?

A flat steam room ceiling fails in predictable ways, and the timeline is shorter than most people expect.

Within the first few months, bathers notice drips. Condensation forms fastest and at the highest density on a flat ceiling because there's nowhere for water to run, so it accumulates until a droplet gets heavy enough to fall. That's uncomfortable, and if someone is seated directly below, it can be a mild scalding risk when the water stays hot long enough (unlikely in most residential rooms, but possible in high-temperature commercial setups).

Over 1 to 3 years, standing water on the ceiling saturates grout joints, begins to work behind the tile or membrane at the lowest-gradient seams, and grows mold and mildew. Mold in a warm, wet environment grows fast. Once it reaches the framing, remediation means removing the entire tile assembly, drying the structure, and rebuilding. That is an expensive outcome.

A flat ceiling also voids any steam generator warranty and any waterproofing membrane warranty. You'll pay for every repair out of pocket.

Nobody has reliable data on exactly what share of steam room failures trace to flat ceilings versus other moisture problems. But every experienced steam room tile contractor tells you the same thing: missing the ceiling slope ranks among the top three install errors they get called in to fix. The others are inadequate waterproofing at transitions and undersized generators.

Do prefab and modular steam rooms handle the ceiling slope for you?

Yes, and that's one real advantage of prefabricated enclosures over custom tile builds. Prefab units from Mr. Steam, Amerec, ThermaSol, and others ship with acrylic or tempered glass panels that already build in the correct ceiling pitch [4][9]. You don't frame anything. You assemble the panels, connect the generator, and the geometry is already right.

The tradeoff is size rigidity. Prefab units come in set dimensions, typically from about 32 by 32 inches (a single-person shower-steam combo) up to about 5 by 8 feet for residential use. If your space doesn't match a standard footprint, you're back to custom tile construction.

For custom builds, the slope is entirely your responsibility. Worth emphasizing, because prefab experience gives some homeowners a false sense that steam rooms are easy to DIY. Custom steam rooms are not beginner tile projects. Waterproofing, slope, the thermal expansion of tile in a hot environment, and the generator's install requirements make this a job for a tile contractor who has specifically done steam rooms, more than wet showers.

If you're comparing the full steam room experience against a traditional dry sauna, the construction complexity and ongoing maintenance differ a lot. The sauna vs steam room comparison covers those differences and can help you decide which install makes more sense before you commit to framing.

How do ventilation and door seals interact with the ceiling slope?

The ceiling slope is one piece of a moisture management system. Two other pieces matter nearly as much: drying out after each session, and door and seal design.

Steam rooms have to dry completely between uses. After your session ends and the generator shuts off, leaving the door open for 30 to 45 minutes lets residual moisture evaporate and surfaces dry. Some installs add a small exhaust fan on a timer for this. Without that drying cycle, even a perfectly sloped and waterproofed ceiling stays damp long enough to grow mold between sessions.

The door is typically a frameless glass unit without a threshold gap. It needs to close tightly to hold steam during the session, but it also has to open easily (no locking mechanism) as a safety requirement. Steam rooms can cause heat-related illness, so a door that traps someone inside is a hazard. The CPSC recommends that steam and sauna enclosures always allow easy exit from inside [5].

The ceiling slope doesn't change any of these requirements, but it interacts with them. A well-sloped ceiling means the walls stay wetter (that's where the water runs) and the ceiling itself dries faster during ventilation. That's exactly what you want. Dry ceiling, managed wall drainage, functional floor drain.

What should you ask your contractor before they frame the ceiling?

If you're hiring this out, four questions separate a contractor who knows steam rooms from one who's winging it.

First: what slope are you framing, and how are you calculating the height differential? Someone who knows the work says something like "2 inches per foot, ridge peak to both side walls, which gives us X inches of drop per side." A contractor who says "we'll slope it a little" has not thought this through.

Second: what waterproofing system are you using, and what does that manufacturer's steam room spec require? They should name a specific system (Schluter Kerdi, Laticrete Hydro Ban, WEDI, or similar) and tell you its slope specification for steam environments [6][7].

Third: have you tiled steam rooms specifically, more than wet showers? Steam rooms run hotter, the thermal expansion of tile and grout is greater, and the condensation loads are far higher than a standard shower. The techniques are related but not identical.

Fourth: are you pulling a permit for this? Permits aren't bureaucratic noise. They put a licensed inspector's eyes on the waterproofing and structural work before it gets covered up. If a contractor tells you permits aren't necessary for an interior steam room, push back. Requirements vary by jurisdiction, but many require permits for steam room construction because of the plumbing, electrical (the generator), and structural work involved [3][8].

SweatDecks carries steam generators and related equipment, and the product pages include installation spec sheets that spell out the ceiling slope and room-size requirements for each unit. Download those spec sheets before you meet with your contractor, so you walk in with the manufacturer's requirements in hand.

How does ceiling slope affect steam generator sizing?

Steam generator sizing runs on the cubic volume of the room and the wall material. Tile, stone, and glass absorb heat differently, and manufacturers publish multipliers for each (a stone wall might use a 1.3x multiplier on the calculated volume because stone absorbs more heat than ceramic tile) [4].

The ceiling slope changes the room's cubic volume from a simple rectangular box to a more complex shape. The correct way to calculate cubic footage for a shed-slope ceiling is:

Cubic feet = ((low ceiling height + high ceiling height) / 2) x room length x room width

For a center-ridge design, calculate each triangular half and add them together, or use the same average-height formula if the ridge is symmetric.

This matters because undersizing the generator is the most common steam room complaint after ceiling drip problems. An undersized generator runs constantly, struggles to reach temperature, builds scale faster, and dies sooner. Use the real cubic footage of your sloped ceiling volume, not the simple box. For a 4 by 6 foot room with an 8-foot flat ceiling, the box volume is 192 cubic feet. With a center-ridge slope that drops to 7 feet 6 inches at the walls, the actual volume is closer to 180 cubic feet. Not a huge difference at this scale, but in a larger room the gap grows and can push you into the next generator size tier.

Read the manufacturer's installation manual before finalizing ceiling height and slope. Some specify a maximum ceiling height (often 9 feet) above which they don't warranty the unit's ability to bring the room to temperature in a reasonable time [4][9].

Frequently asked questions

What is the minimum slope required for a steam room ceiling?

The widely accepted minimum is 2 inches per foot (approximately a 1:6 pitch or 9.5 degrees). This figure comes from Steam Shower Institute guidelines and major tile membrane manufacturers. Some small enclosures may function adequately at 1 inch per foot, but 2 inches per foot is the standard most experienced contractors and waterproofing manufacturers require to maintain their warranties.

Is a sloped ceiling required by building code for steam rooms?

Not by a specific federal model code. The IRC does not state a precise ceiling pitch for steam rooms. The slope requirement lives in manufacturer installation manuals, tile council specifications, and trade association guidelines. Local jurisdictions may have additional amendments, and inspectors can still flag inadequate moisture management. Always check with your local building department before framing.

Can I build a steam room with a flat ceiling if I use good waterproofing?

You can waterproof a flat ceiling, but condensation will still pool and drip on bathers. No waterproofing membrane makes a flat ceiling perform like a sloped one. Beyond comfort, a flat ceiling typically voids steam generator warranties and waterproofing membrane warranties. The slope isn't about the waterproofing layer; it's about giving condensation a gravity-driven path to the walls and floor drain.

Which direction should a steam room ceiling slope toward?

Toward the walls, not toward the center. The goal is for condensation to run off the ceiling surface and down the walls to the floor drain. A shed slope runs from one wall to the opposite wall. A center-ridge or inverted-V design slopes from the center down to both side walls. Either works. The key is that no part of the ceiling is flat or low enough to pool water.

How does a sloped ceiling affect steam room height requirements?

Steam rooms are not classified as habitable space under the IRC, so the standard 7-foot minimum ceiling height doesn't technically apply. In practice, most residential steam rooms use 7 to 8 foot wall heights. The slope reduces headroom at the low side by the total drop, so do the math before framing. A 6-foot-wide room at 2 inches per foot loses 12 inches of height at the low wall in a shed-slope design.

Do prefab steam room kits already have the correct ceiling slope?

Yes. Prefabricated steam room enclosures from brands like Mr. Steam and ThermaSol build the correct ceiling pitch into their acrylic or glass panel design. This is one of their main construction advantages over custom tile builds. The tradeoff is fixed dimensions. If your space requires a non-standard footprint, you'll need a custom tile build where the slope is your contractor's responsibility to frame correctly.

What tile and substrate work best for a sloped steam room ceiling?

Porcelain or ceramic tile over a continuous waterproofing membrane system is the industry standard. The Tile Council of North America's installation handbook specifies the correct mortar bed, backer, and membrane for steam environments. Natural stone also works but requires sealing and more maintenance. Drywall, even moisture-resistant green board, is not suitable for steam room ceilings regardless of what goes on top of it.

How do I calculate the cubic footage of a steam room with a sloped ceiling for generator sizing?

For a shed-slope ceiling, use: ((low height + high height) / 2) x length x width. For a center-ridge design, calculate each half separately and add. Use the real sloped volume, not a simple box calculation. Manufacturers publish BTU tables by cubic footage, sometimes with material multipliers for stone versus ceramic tile. Undersizing the generator is one of the most common and expensive steam room mistakes.

How steep is too steep for a steam room ceiling?

Practically, anything above 4 inches per foot (about 18 degrees) starts to create awkward interior geometry and height differentials that make the room feel unbalanced. There's no published upper limit in the guidelines, but the 2-inch-per-foot standard already moves water effectively. Going steeper doesn't meaningfully improve drainage; it just makes the framing more complex and the ceiling line more distracting.

Can I add a slope to an existing flat steam room ceiling without rebuilding?

It's difficult and rarely cost-effective. To properly slope an existing tile ceiling you'd remove the tile and membrane, reframe the ceiling substrate at the correct pitch, reapply a full membrane system, and re-tile. There's no reliable surface-level fix. If you have an existing flat ceiling already causing drip problems, the repair scope is almost always a full ceiling teardown and rebuild.

Does ceiling slope affect the temperature distribution inside a steam room?

Slightly, yes. Steam rises, so the highest point of a sloped ceiling collects the hottest, most humid air first. Bathers sitting on lower benches experience lower temperatures than the ceiling zone. This is generally comfortable. If the slope is extreme, the temperature gradient between bench level and ceiling level can be more pronounced, but at the recommended 2-inch-per-foot pitch this effect is minor in residential-sized rooms.

What safety standards apply to home steam room construction?

The U.S. Consumer Product Safety Commission recommends easy exit from inside any steam or sauna enclosure at all times. The steam generator must be installed per its listed safety requirements (UL listing is standard for residential units). Local electrical codes govern the generator wiring, and local plumbing codes govern the drain and water supply. Pull permits and have licensed trades handle electrical and plumbing rough-in.

How does a steam room differ from a sauna in terms of ceiling construction requirements?

Dry saunas don't require a sloped ceiling because they produce dry heat, not steam. Condensation isn't a meaningful factor. Steam rooms produce 100 percent humidity by design, so every surface gets wet every session. The sloped ceiling requirement is specific to steam rooms and steam showers. If you're weighing the two, the steam room's extra construction complexity is one reason many home buyers choose a traditional sauna instead.

Sources

  1. Tile Council of North America, Handbook for Ceramic, Glass, and Stone Tile Installation: Slope requirements and waterproofing membrane specifications for steam room ceiling substrates
  2. International Code Council, International Residential Code (IRC): IRC Chapter 27 addresses wet-area plumbing and waterproofing; Section R305.1 covers minimum ceiling heights; no specific steam room ceiling pitch is mandated at the model-code level
  3. Mr. Steam, Residential Steam Generator Installation Manual: Steam generator warranties require correct ceiling slope; generator sizing tables based on cubic footage with material multipliers; steam head placement 6-12 inches above floor; maximum ceiling height specifications
  4. U.S. Consumer Product Safety Commission (CPSC.gov): CPSC recommends steam and sauna enclosures always allow easy exit from inside to prevent entrapment and heat-related illness
  5. Schluter Systems, Kerdi Steam Room Installation Specifications: Kerdi waterproofing membrane manufacturer specifies ceiling slope as a condition of warranty for steam room applications
  6. Laticrete International, Hydro Ban Steam Room Application Guide: Laticrete Hydro Ban specifications for steam room installations require sloped ceiling substrate for warranty coverage
  7. National Fire Protection Association, NFPA 70 National Electrical Code: Electrical code requirements governing steam generator wiring and GFCI protection in wet locations
  8. Amerec Steam and Heat, Residential Installation Guidelines: Prefabricated steam room panels incorporate manufacturer-specified ceiling slope; generator sizing by room cubic footage
  9. California Department of General Services (DGS.ca.gov), California Building Standards (Title 24): California adopts amendments to model plumbing codes that may include additional wet-area provisions beyond the IRC baseline
  10. U.S. Environmental Protection Agency (EPA.gov), Mold Course and Moisture Control Guidance: EPA guidance states mold grows on persistently wet surfaces and that controlling moisture is the way to control mold; supports the drying-cycle and slope rationale for steam rooms
"
