SweatDecks / At home, in your element
Turn your backyard into your favorite escape.
A few considered choices can make a sauna feel like it belongs in your landscape. Compare the shapes, then plan the foundation, access and utilities.
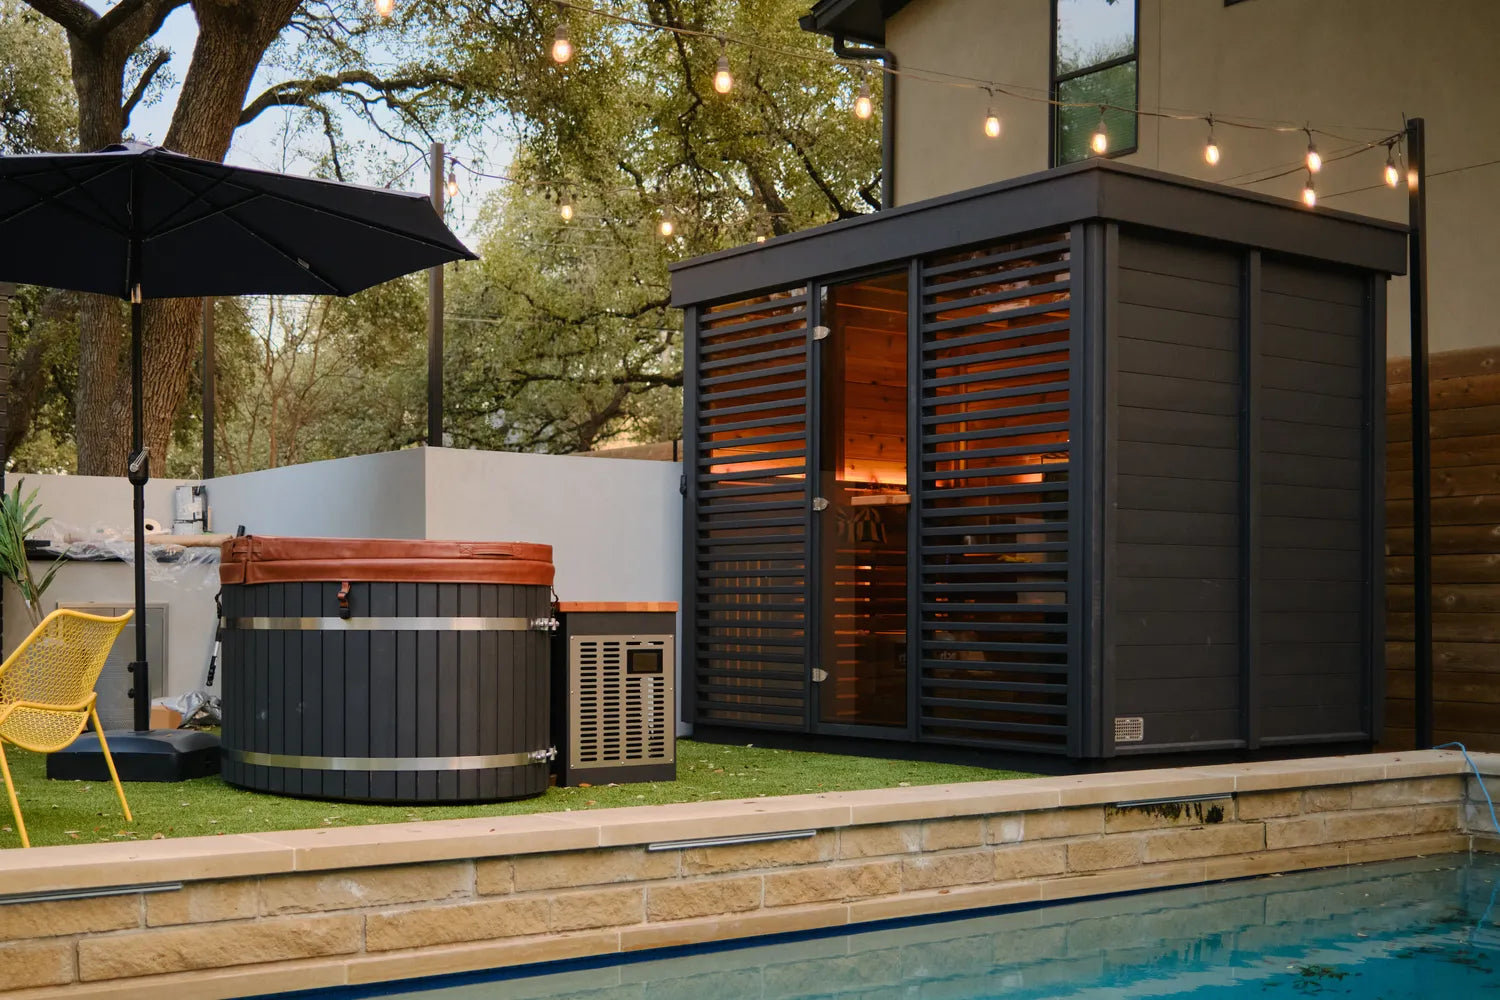

Start with the view and the route.
Walk from the house to the intended sauna position. Consider privacy, evening lighting, weather and where you will leave shoes and towels.
Before committing to a spot, check delivery access and the utility route. A beautiful location still needs a buildable plan.
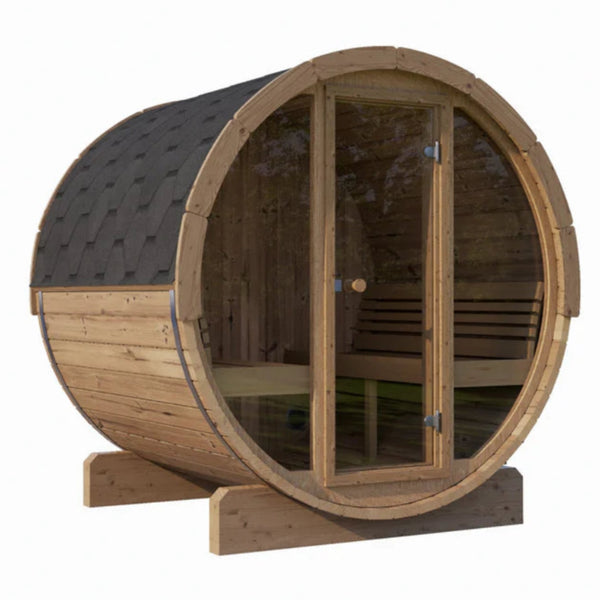
Barrel saunas
A rounded silhouette and a distinct backyard presence. Compare actual bench length and headroom, not just external diameter. Explore barrel saunas.
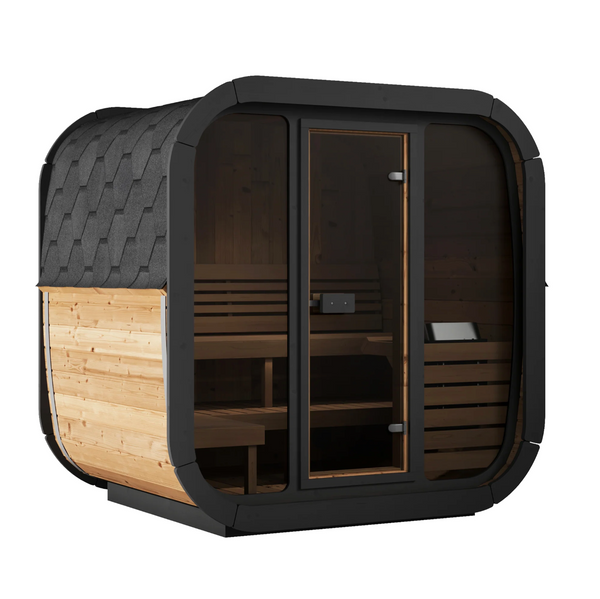
Cube saunas
Upright walls and broad glazing create a more architectural shape. Check foundation dimensions and the specific heater package. Explore cube saunas.
Garden saunas
Larger cabins may offer room for guests or a separate changing area. Verify the complete footprint and assembly requirements. Explore garden saunas.

Plan the details around the sauna.
A shower, plunge or bench can help organize the space. Treat each addition as its own equipment and utility decision, including water, drainage and weather exposure.
Deck support, foundations, setbacks and local approvals depend on the property. Confirm them before equipment arrives.
Questions before you choose
Does an outdoor sauna need a foundation?
It needs the level, supported base specified by the manufacturer. The right construction depends on the unit, site and local conditions.
Does freight delivery include assembly?
Do not assume delivery includes installation. Confirm the carrier service, final placement and assembly scope separately before ordering.
Should I choose a heater first?
Choose a cabin and compatible heating system together. The heater affects electrical or flue requirements, clearances, controls and total cost.