
Last updated 2026-07-11
TL;DR
Anchor a sauna on skids by tying the runners to a stable sub-base with ground anchors, cast-in bolts, or rated straps. Three methods cover almost every yard: galvanized L-brackets into a concrete pad, machine-driven helical piers on slopes, or auger earth anchors into a compacted gravel bed. Most towns treat skids as temporary, but permit rules vary by county, so call first.
What is a sauna skid foundation and why does anchoring matter?
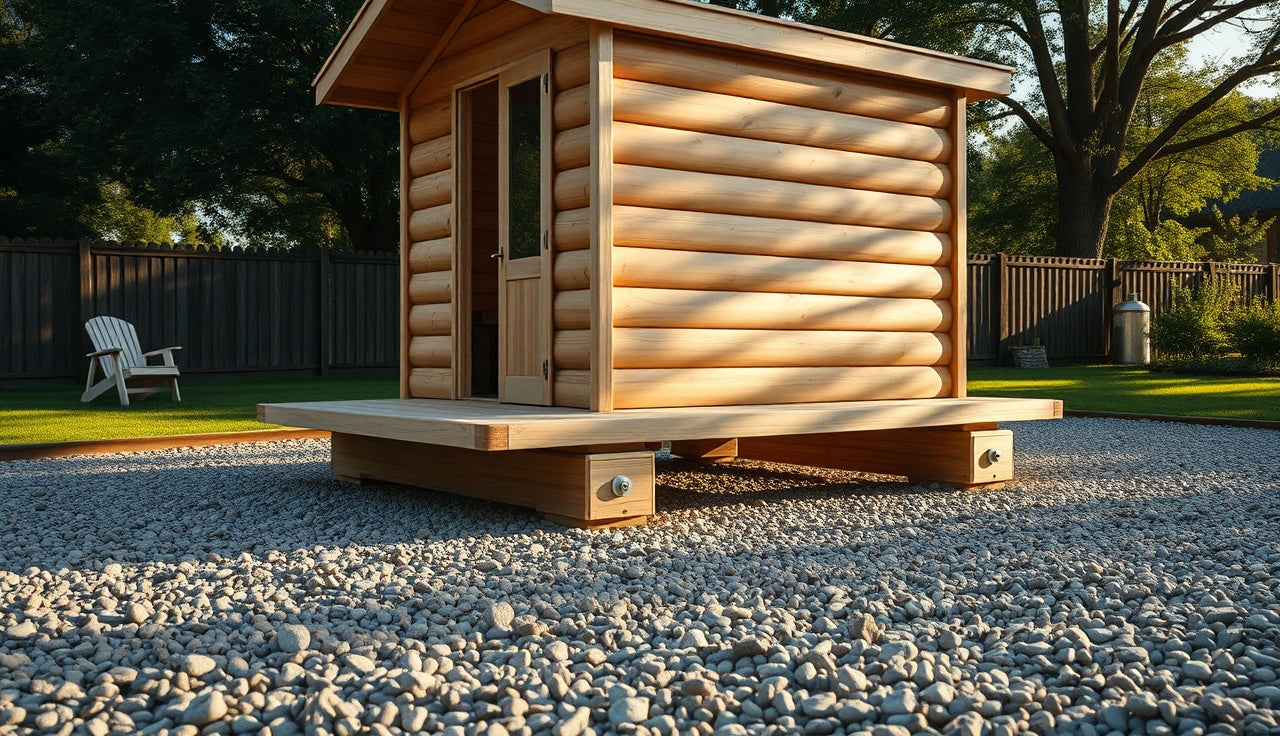
A skid foundation is the simplest base you can put under an outdoor sauna: two or more pressure-treated or steel runners (the skids) that sit on the ground, a gravel bed, or concrete piers. The cabin rests on top with no poured perimeter footer. It is cheap, it goes in fast, and in most places it dodges a full building permit because the structure stays technically movable.
That movability is the whole reason anchoring matters. A 400-pound barrel sauna or a 2,000-pound cabin sitting on two runners can shift, rock, or tip in a windstorm, on a frost-heaved site, or on a slope. Once the runners walk sideways, the door frame racks out of square, the glass cracks, the flue connector splits, and the whole thing turns into a liability.
Anchoring also matters for code. The International Residential Code (IRC) Section R301.2.1 requires structures to be designed for local wind and ground snow loads [1]. A "temporary" skid building still has to survive those loads. If your sauna ever damages property or hurts someone and you can show you made zero effort to secure it, that is a bad conversation with your homeowner's insurance adjuster.
Do you need a permit to anchor a sauna on skids?
It depends on your county, and that answer burns more people than any hardware mistake. In many places a skid-mounted accessory structure under 200 square feet is exempt from a building permit. California's residential code exempts "one-story detached accessory structures used as tool and storage sheds, playhouses and similar uses, provided the floor area does not exceed 120 square feet" [2]. Other states set similar thresholds, often 120 to 200 square feet, but local overlays can be stricter.
"No permit" does not mean "no rules." Setbacks still apply. Utility easements still apply. HOA covenants still apply. And if you pour a concrete pad to anchor into, that pad may need its own permit depending on size.
Call your building department before you dig or pour. Five minutes. Ask two things: does a skid sauna under your square footage trigger a permit, and what are the setbacks from property lines and other structures.
Saunas over roughly 200 square feet, or anything wired permanently to electricity, usually need a permit no matter the foundation. An electrical permit for the heater is almost always required regardless of size [3].
What sub-base options work under a skid foundation?
The anchor system you pick is locked to what sits under the skids. Four options are realistic.
Compacted gravel bed. The most common DIY choice. You excavate 4 to 6 inches, fill with crushed stone (usually 3/4-inch clean crushed limestone or trap rock), and compact it. The runners sit on top. Gravel pulls water away from the wood, which is the single biggest factor in how long skids last. Auger or helical ground anchors thread down through or beside the runners into the compacted base and native soil.
Concrete pad. A poured slab gives you the most rigid anchor surface. Cast anchor bolt sleeves into the wet concrete at the corners, then bolt L-brackets or Simpson Strong-Tie HDU hold-downs to those bolts and strap them to the runners. This resists both lateral wind and uplift better than anything else. The downside is cost (roughly $4 to $8 per square foot for a simple broom-finish pad, though regional labor swings hard) and the odds it pushes you into permit territory.
Concrete deck blocks or precast piers. A middle path. Set precast blocks on compacted gravel and rest the runners in the block saddles. The blocks lift the wood off the soil for drainage. Anchor with long structural screws or carriage bolts through the runner into the saddle, plus a perimeter strap or ground anchor at each corner.
Helical piers / screw piles. The high-end option, most common for permanent builds on sloped or soft ground. A helical pier is a steel shaft with one or more helix plates that a machine drives into the ground. Capacities run from 4,000 pounds to well over 70,000 pounds per pier depending on diameter and plate setup [4]. You weld or bolt a bracket to each pier top and lag it to the runner. It barely disturbs the surface and beats a gravel pad on frost heave because the plates sit below the frost line.
What hardware is used to anchor a sauna skid to the ground?
Here is the toolkit, broken out by method.
| Anchor type | Best sub-base | Typical load rating | Approximate cost each |
|---|---|---|---|
| Galvanized L-bracket + anchor bolt | Concrete pad | Varies by bolt diameter; 1/2" A307 bolt ~2,400 lb shear [5] | $3, $8 |
| Simpson Strong-Tie HDU hold-down | Concrete pad | 1,555 to 4,440 lb tension per unit [5] | $15, $35 |
| Auger earth anchor (mobile home style) | Gravel/soil | 3,000 to 6,000 lb per anchor [6] | $20, $50 |
| Helical ground anchor (hand-driven) | Soil | 1,500 to 4,000 lb per anchor | $30, $80 |
| Machine-driven helical pier | Any / slope | 4,000 to 70,000 lb per pier | $200, $600 installed |
| Rebar J-pin through runner into soil | Soft soil (temp) | Low; not wind-rated | $2, $5 |
For a typical 6x8 or 8x10 cabin in the 1,500 to 2,500 pound range, four corner anchors rated at 3,000 pounds each in shear is a reasonable starting point. That is not an engineered spec. If you sit in a high-wind zone (ASCE 7 basic wind speed above 115 mph), pay an engineer to size the connections [1].
Buy hot-dip galvanized or stainless steel, full stop. Zinc-plated (electroplated) hardware corrodes within two to three seasons outdoors, and a sauna cycles humidity harder than a shed ever will. Simpson Strong-Tie publishes load tables that building departments already trust, which makes plan approval faster [5].
How do you anchor a sauna skid to a gravel bed, step by step?
This is the method most homeowners land on. Six steps, one long day.
Step 1: Lay out and excavate. Mark the footprint with stakes and string. Dig 4 to 6 inches deep across the footprint plus about 6 inches of overhang on all sides. Pull out every bit of organic material; grass and roots hold water against the skids.
Step 2: Set a weed barrier and fill. Lay landscape fabric over the excavation. Fill with 4 inches of 3/4-inch clean crushed stone. Compact it in two passes with a plate compactor. Check level both directions with a 4-foot level. Level within 1/4 inch over 8 feet is achievable, and it matters for the door.
Step 3: Position the sauna. Set the cabin on the compacted gravel with the runners centered on the bed. Recheck level. Slip composite shims under the runners if you need them.
Step 4: Install the ground anchors. At each corner of the runner, drive an auger earth anchor (also called a mobile home anchor or tie-down anchor) at a 15-degree angle away from the cabin center. Drive it until the head plate sits flush. That angle raises pull-out resistance over a vertical install [6].
Step 5: Connect the strap or cable. Thread galvanized strap or aircraft cable through the anchor head, loop it over or through a hole drilled in the runner, and tighten with a turnbuckle or the anchor's built-in ratchet. Snug, not so tight you bow the runner.
Step 6: Recheck plumb and level. Diagonal measurements across the floor should match within 1/4 inch. Door closes and latches cleanly? You are done.
For a home sauna on gravel, the whole job including excavation runs one long day with two people and rented equipment.
How do you anchor sauna skids to a concrete pad?
Pouring a new slab? The cleanest method is to cast anchor bolt sleeves into the wet concrete. Set 1/2-inch J-bolts or through-bolt sleeves at the four corners of the skid footprint before the concrete sets. Let the slab cure a minimum of 28 days before you load it hard, though 7-day strength is usually enough for installing the anchor bolts themselves [7].
Once cured, set the runners over the bolts and install a Simpson HDU hold-down or a steel angle bracket at each corner. Torque the nuts to the connector maker's spec. Over-tighten and you crush the treated lumber and can split the runner.
Anchoring to an existing pad? Use wedge anchors or epoxy anchors drilled into the slab. Wedge anchors (expansion anchors) need a minimum embedment, typically 3.5 to 4.5 inches for a 1/2-inch anchor, plus minimum edge and spacing distances so you don't split the concrete. The ICC-ES or manufacturer evaluation report gives the exact numbers; Hilti and Simpson both publish free reference guides [5].
One thing people underestimate: the pad has to be flat. Even small humps let the runner rock, which cycles stress into the anchor bolts. Grinding high spots and grouting low spots before you set the cabin is worth the hour.
How do you handle anchoring on a slope?
Sloped sites are common for backyard saunas, because the flat ground usually got claimed by the house and the patio first. Two approaches cover it.
First, cut and fill to create a level pad, then use the gravel bed or concrete pad method above. This works for slopes under about 10 percent (roughly 1 foot of rise per 10 feet of run). Steeper cuts want a retaining wall, and that is a separate project with its own permit questions.
Second, for steeper or softer ground, helical screw piers. A contractor drives piers at each corner (and sometimes at midpoints along longer runners) to a depth where a load test confirms bearing capacity. The piers get trimmed to one elevation with a laser level, adjustable brackets bolt to the pier tops, and the runners attach to those brackets. You get a dead-level cabin on uneven ground without moving any dirt.
Slopes make lateral load the main worry, more than flat ground ever does. The downhill side of the cabin wants to slide toward the low point. Your anchor design has to answer that. A helical pier's helix plate gives good lateral resistance, but a plain gravel pad with auger anchors on a slope steeper than 5 percent deserves a look from someone with engineering experience.
SweatDecks carries pre-built outdoor cabin saunas sized for residential lots, and the team can advise on sub-base requirements based on your specific unit weight and footprint.
What lumber and treatment level should sauna skid runners be?
People skip this question until the runners rot out in three years.
For ground-contact use, the American Wood Protection Association (AWPA) Use Category System calls for UC4A, UC4B, or UC4C treatment depending on soil conditions and whether the wood touches fresh water [8]. For a typical backyard sauna on gravel, UC4A (0.15 pcf retention for Southern Yellow Pine, the most common treated species) is the floor; UC4B (0.40 pcf) is better if the site stays wet.
Standard "green" pressure-treated lumber at big-box stores runs UC3B or UC4A depending on what you grab. Read the end tag every time: it will say "Above Ground," "Ground Contact," or "Below Ground/Freshwater." Ground Contact is what a skid runner needs.
For size, a 4x6 or 6x6 Southern Yellow Pine runner suits a cabin up to roughly 10 feet wide. Longer spans or heavier cabins move up to a 6x8 or a steel runner. Steel C-channel or square tube kills the rot problem outright and is the right call for permanent builds in wet climates.
Lifting the runners off the soil by even a quarter inch, through the gravel bed or deck blocks, adds real years by letting air move under the wood.
How do frost heave and seasonal movement affect sauna anchoring?
Frost heave is the seasonal swelling of saturated soil as it freezes. It lifts, tilts, and cracks foundations in cold climates. Frost depth, the depth soil freezes at a given spot, runs from zero in the Deep South to over 60 inches in parts of northern Minnesota and Alaska [9].
A skid foundation flexes. The runners can ride out minor heave without cracking the way a rigid slab does. That is one of the real advantages of skids in cold country. But anchor a skid rigidly to a concrete pad that heaves, or to piers that stop short of the frost line, and you get the worst of both: movement that is constrained but not zero, which pries the anchor connections apart.
The fix tracks your climate. In frost-free zones, tie the runners tight to any stable sub-base. In mild frost zones (frost depth under 24 inches), a compacted gravel bed on native soil with auger anchors tends to heave as one unit, so the cabin shifts a little but stays plumb; recheck each spring and retighten. In deep-freeze zones (frost depth over 36 inches), helical piers driven below frost depth earn their cost by killing heave at the support points.
Drainage is the root variable. Saturated soil heaves; dry soil barely moves. A well-drained gravel bed does more against frost heave than any other single step [9].
What are the most common anchoring mistakes homeowners make?
Six failures show up again and again in the field.
Using standard (non-ground-contact) lumber for the skids. The single most common long-term failure. Above-ground treated lumber in soil contact can rot in two to four years depending on moisture.
Skipping the gravel bed and setting runners straight on soil. Soil holds moisture against the wood 24 hours a day. Even UC4B lumber degrades faster than it should.
Installing anchors vertically instead of angled. A vertical auger anchor pulls straight up; wind loads mostly push sideways. Angling the anchor 10 to 15 degrees toward the load doubles or triples the resistance that matters.
Using electroplated (zinc-plated) hardware. It looks fine on the shelf. Two Minnesota winters later it is red rust. Hot-dip galvanized is the minimum; stainless steel is better near the coast.
Not checking level after anchoring. Tightening the straps can pull one corner down and rack the cabin. Recheck level and square after every anchor is tensioned.
Reading "no permit needed" as "no standard applies." Setbacks, fire separation distances, and electrical code still apply, permit exemption or not.
How much does anchoring a sauna skid foundation cost?
Cost rides almost entirely on which sub-base and anchor method you choose. Here is a realistic range for a typical 8x10 sauna (80 square feet) in the continental U.S., not counting the cabin itself.
| Method | DIY material cost | Installed cost (contractor) |
|---|---|---|
| Compacted gravel bed + auger anchors | $300, $600 | $800, $1,500 |
| Concrete pad + anchor bolts + L-brackets | $700, $1,400 | $1,800, $3,500 |
| Precast deck blocks + hardware | $150, $300 | $400, $700 |
| Helical screw piers (4 piers, machine-driven) | Not DIY | $1,200, $2,800 |
Concrete pricing swings hard by region; the figures above assume mid-range labor markets in 2024-2025. Two bids from local contractors before you commit to a slab is worth the hour it takes.
For most homeowners putting in a home sauna under 120 square feet, a compacted gravel bed with four auger anchors is the sweet spot: strong enough for the loads, easy to DIY, and reversible if you ever move the sauna. A concrete pad makes sense when the sauna is permanent, when you sit in a high-wind zone, or when the unit is unusually heavy.
| Precast deck blocks + hardware (DIY) | $225 |
| Precast deck blocks + hardware (installed) | $550 |
| Gravel bed + auger anchors (DIY) | $450 |
| Gravel bed + auger anchors (installed) | $1,150 |
| Concrete pad + anchor bolts (DIY) | $1,050 |
| Concrete pad + anchor bolts (installed) | $2,650 |
| Helical screw piers x4 (installed only) | $2,000 |
Source: SweatDecks research based on contractor quotes and supplier pricing, 2024-2025
When should you hire a professional instead of DIYing the anchoring?
Five situations call for hiring out, or at least consulting a licensed contractor.
High-wind zones. The ASCE 7-22 wind speed map shows basic wind speeds above 130 mph along the Gulf and Atlantic coasts and in parts of the mountain West [1]. There, anchor sizing is a calculation, not a rule of thumb. An engineered connection detail costs a few hundred dollars and can save you from a total loss.
Slopes over 10 percent. Lateral loads and retaining wall requirements push this into civil engineering territory.
Poor soil. Peat, fill, or a high water table can't develop the pullout resistance anchor ratings assume. A geotechnical boring is overkill for a sauna, but a local contractor who knows your soil can tell you whether auger anchors work or whether you need piers.
Permit-required jurisdictions. If a permit is required, an inspector reviews the anchor method. A pro who has pulled permits in that jurisdiction earns the fee.
Large or unusually heavy saunas. Barrel saunas often weigh 600 to 1,200 pounds. Cabin saunas with insulated walls and a full Harvia or kiuas heater installed can hit 2,500 to 4,000 pounds. At those weights each anchor connection is doing real work and deserves real engineering.
For a compact portable sauna or a lightweight barrel unit under 800 pounds on flat, well-drained ground in a moderate-wind zone, confident DIY with the steps above is entirely reasonable.
Frequently asked questions
Can I put a sauna on a skid foundation without a permit?
In many U.S. jurisdictions, accessory structures under 120 to 200 square feet on skid (non-permanent) foundations are permit-exempt. California, for example, exempts detached accessory structures under 120 square feet. But permit exemption does not waive setbacks, electrical code, or HOA rules. Your local building department is the only reliable source for the exact threshold in your county.
How deep should ground anchors go for a sauna skid?
Most residential auger earth anchors are 36 to 48 inches long and are meant to seat their full length in soil. Manufacturer specs usually require the helix plate to reach undisturbed soil below any fill. In frost-prone climates, driving anchors below the local frost depth (a few inches in the Deep South, over 60 inches in northern Minnesota) sharply reduces heave-related movement.
What size lumber should skid runners be for a sauna?
For most residential saunas up to 10 feet wide and 2,500 pounds, two 4x6 or 6x6 pressure-treated Southern Yellow Pine runners rated UC4A or UC4B for ground contact are standard. Heavier or wider cabins may need 6x8 runners or steel C-channel. Always check the lumber's end tag for the treatment retention level; Above Ground treatment is not adequate for skid runners sitting on soil or gravel.
How do I level a sauna on a skid foundation?
Start with a compacted, leveled gravel bed or concrete pad. Set the sauna and check level both directions with a 4-foot level at the center of each runner. Use composite (HDPE) shims under the runners to correct any deviation. Composite shims resist compression and moisture better than wood shims. Diagonal measurements across the floor should match within 1/4 inch before you anchor down.
Do skid foundations work in cold climates with deep frost?
Yes, with the right approach. A well-drained compacted gravel bed reduces frost heave a lot. For frost depths over 36 inches, helical screw piers driven below the frost line eliminate heave at the support points. The key variable is drainage: saturated soil heaves; dry, free-draining gravel barely moves. Grade your site so water flows away from the foundation.
Can I use railroad ties or landscape timbers as sauna skids?
Railroad ties are treated with creosote, an EPA-restricted pesticide, and are not recommended near areas where people spend time, like a sauna entrance. Landscape timbers are usually treated only to Above Ground (UC3B) standards, which is inadequate for ground contact. Stick with UC4A or UC4B pressure-treated dimensional lumber or steel runners for skids in contact with soil or gravel.
What is the difference between a skid foundation and a concrete slab for a sauna?
A skid foundation uses runners that sit on the ground surface; a concrete slab is a poured monolithic base. Skids are faster, cheaper, and usually permit-exempt under small-structure thresholds. A concrete slab is more rigid, handles heavier loads, and gives the best anchor surface. The tradeoff is cost (typically $700 to $3,500 more for a slab on a small sauna footprint) and the chance a slab triggers a permit requirement.
How many anchors does a sauna need on a skid foundation?
Four corner anchors are the standard minimum for a cabin up to about 10x12 feet. Longer or heavier cabins benefit from midspan anchors too. In high-wind zones (ASCE 7 basic wind speed over 115 mph), anchor quantity and spacing should be calculated for the specific wind load, not estimated. Four properly installed 3,000-pound-rated auger anchors provide 12,000 pounds of combined resistance, adequate for most residential sauna sizes.
Can I anchor a sauna skid to pavers or a paver patio?
Pavers alone are not a reliable anchor surface because they are not mechanically connected to each other or to a sub-base. If your pavers sit on a concrete sub-slab, you can drill through the pavers into the concrete for epoxy anchors, though you risk cracking the paver. The cleaner solution is to remove pavers at the anchor spots, drill into the concrete base, and reinstall or infill those spots. Check the paver maker's guidance before drilling.
How do I stop the sauna from shifting after anchoring?
The usual causes of post-anchor shift are straps that loosen over time, first-winter frost heave, or initial compaction settling under load. Check anchor tension every spring: tighten turnbuckles or strap ratchets until snug. Recheck level and square at the same time. A cabin that was perfectly level at install often needs a small shim correction after the first winter as the gravel bed settles to its final density.
What anchoring hardware is corrosion-resistant enough for outdoor saunas?
Hot-dip galvanized hardware (ASTM A153 for fasteners, ASTM A123 for structural shapes) is the minimum for any outdoor anchor. In coastal environments or high-chloride soils, Type 316 stainless steel is the better choice. Electroplated (zinc-plated) hardware, the cheapest option at hardware stores, typically shows significant corrosion within two to three years in an outdoor sauna environment and should be avoided entirely.
Is a skid foundation good for a heavy barrel sauna?
Yes. Most barrel saunas weigh 600 to 1,500 pounds, well within what two 4x6 ground-contact runners on a compacted gravel bed handle. The round shape means a barrel cannot sit flat on runners without curved cradles or flat-cut pads; most manufacturers supply these. Anchor the cradle brackets to the runners and anchor the runners to the ground with four auger anchors as described above.
Do I need to insulate under the sauna floor on a skid foundation?
The sauna cabin floor should already be insulated per the manufacturer's design. A skid foundation creates an air gap under the floor when the skids sit on a gravel bed, which helps wood durability and cuts ground-cold conduction. You do not need to add insulation under the runners or between the skids; focus instead on keeping the cabin's floor insulation intact and the vapor barrier oriented correctly.
Sources
- ICC / ASCE 7-22, International Residential Code Section R301 and ASCE Minimum Design Loads: IRC Section R301.2.1 requires structures to be designed for local wind and ground snow loads; ASCE 7-22 provides the wind speed map used for anchor design in high-wind zones
- California Building Standards Commission, 2022 California Residential Code Section R105.2: California exempts one-story detached accessory structures used as tool and storage sheds, playhouses and similar uses provided the floor area does not exceed 120 square feet from permit requirements
- NFPA 70 (National Electrical Code), Article 424 / 680, NFPA: Electrical installations for fixed heating equipment including sauna heaters require an electrical permit under NEC provisions regardless of whether the structure itself requires a building permit
- Simpson Strong-Tie helical pile / screw pile product data, Simpson Strong-Tie Co.: Machine-driven helical piers carry capacities ranging from roughly 4,000 pounds to well over 70,000 pounds per pier depending on shaft diameter and helix plate configuration
- Simpson Strong-Tie Connector Products Catalog, Simpson Strong-Tie Co.: Simpson Strong-Tie HDU hold-down connectors carry tension allowable load ratings from 1,555 to 4,440 pounds per unit; connector load tables are widely accepted by building departments
- HUD Manufactured Home Construction and Safety Standards, 24 CFR Part 3280, U.S. Dept. of Housing and Urban Development: Mobile home / manufactured housing tie-down standards require auger anchors driven at 15-degree angles away from the structure to maximize pull-out resistance under lateral and uplift wind loads; anchor ratings of 3,000 to 6,000 pounds are standard in the industry
- American Concrete Institute, ACI 318 Building Code Requirements for Structural Concrete: ACI 318 sets 28 days as the standard cure time for design-strength concrete; 7-day compressive strength is typically 65 to 70 percent of 28-day strength
- American Wood Protection Association (AWPA) Use Category System, AWPA Standard U1: AWPA Standard U1 requires UC4A, UC4B, or UC4C treated lumber for wood in ground contact; UC4A specifies 0.15 pcf retention for Southern Yellow Pine, UC4B specifies 0.40 pcf for more demanding conditions
- USDA Forest Service, Ground Freezing Depths in the United States: Frost depth in the continental U.S. ranges from effectively zero in the Deep South to over 60 inches in parts of northern Minnesota; well-drained gravel sub-bases significantly reduce frost heave by limiting soil saturation
- EPA, Creosote Wood Preservative Use Restrictions under FIFRA, U.S. Environmental Protection Agency: Creosote is a restricted-use pesticide under EPA regulations; residential use of creosote-treated wood such as railroad ties in areas where people may come into frequent contact is not recommended

Share:
Is pressure treated wood under a sauna safe or not?
Outdoor sauna wind block placement: where to put it and why