
Last updated 2026-07-11
TL;DR
Outdoor saunas need the surrounding grade to slope away from the foundation at a minimum of 2% (roughly 1/4 inch per foot) for the first 6 to 10 feet on all sides. Flat or reverse-sloped ground traps moisture, rots sill plates, and voids many manufacturer warranties. Good drainage combines surface grade, a gravel perimeter, and a roof overhang of at least 12 inches.
Why does drainage slope matter so much for an outdoor sauna?
Water is the single biggest enemy of a wood sauna. The heating cycle pulls ambient humidity through the walls, and if the ground around the base stays wet, that moisture never fully escapes. Give it a season or two and you get rot at the sill plate, mold in the floor framing, and in colder climates, frost heave that cracks a concrete pad or shifts a deck foundation.
The International Residential Code, section R401.3, requires the finish grade to slope away from foundation walls at least 6 inches within the first 10 feet [1]. Most sauna manufacturers repeat that standard in their installation guides, and some premium barrel and cabin models state flatly that failure to maintain positive drainage voids the structural warranty. A flat yard is not neutral. Rain that pools within two feet of the base does the same damage as a reverse slope.
The physics is simple. Water follows gravity. A 2% slope (about 1/4 inch drop per foot of horizontal run) moves surface runoff away from the structure before it soaks into the soil against the sill. Anything less and you are relying on soil absorption alone, which fails after a heavy rain or during spring thaw when the ground is already saturated. Penn State Extension names flat or reverse-sloped grade within 6 feet of a structure as a leading cause of foundation moisture problems in homes [7].
What is the minimum slope required around an outdoor sauna?
The code floor is 6 inches of drop over the first 10 feet, which works out to a 5% grade, but that is the minimum written for occupied dwellings [1]. For a sauna on a gravel pad or deck piers, the practical target most contractors use is 2% to 5% within the first 6 feet, then you let the natural grade take over. Two percent is 1/4 inch per foot. Five percent is 5/8 inch per foot. Either is doable with a shovel, a level, and a two-by-four.
If your site already has a natural grade running away from where the sauna will sit, you may need little or no regrading. If the ground is flat or pitched toward the structure, plan on moving soil or building the foundation up above grade on adjustable piers so water never touches the base.
The slope has to run away on all four sides, not only the downhill face. The uphill side is where most people trip up. They assume the grade naturally carries water past the structure, but a sauna sitting partway up a hill collects runoff from above that channels along the side walls. A French drain or a gravel swale on the uphill side solves this. Plan it before you pour any concrete or set any piers.
How do you measure and check existing slope before you build?
You do not need a transit or a laser level, though both make the job faster. The simplest method is a long straight board (8 to 10 feet), a 4-foot level, and a tape measure. Set the board on the ground pointing away from where the sauna base will sit. Lift the low end until the board reads level, then measure how far off the ground that low end is. Divide that height by the board length in inches to get your slope percentage.
Here is the math on a real example. The board is 8 feet (96 inches) long. You lift the downhill end 2 inches to level it. Two divided by 96 equals 0.021, or about 2.1%. That is right at the minimum. If you read 0.5%, or you have to lift the uphill end to level the board (meaning the ground slopes toward the sauna site), you need to regrade.
A string line and line level do the same work for less money. Run the string from a stake at the future foundation edge to a stake 10 feet away. Level the string. Measure the string height at the far stake and the near stake. The difference divided by 120 (inches in 10 feet) is your slope.
Check at least four directions off the planned foundation perimeter. It takes maybe 30 minutes and saves you from finding a drainage problem after the sauna is already sitting on the pad.
| 1% slope (too shallow) | 0.125 |
| 2% slope (minimum acceptable) | 0.25 |
| 5% slope (IRC standard) | 0.625 |
| 8% slope (clay soils) | 1.0 |
| 10% slope (maximum typical) | 1.25 |
Source: International Residential Code R401.3 (ICC) and University of Minnesota Extension drainage guidance
What foundation type works best with proper drainage slope?
The foundation choice shapes how hard drainage is to manage. Here is the honest breakdown.
A gravel pad (typically 4 to 6 inches of compacted crushed stone over a weed membrane) drains from the surface down through the stone. It handles modest drainage well but still needs the surrounding grade to slope away, because perimeter soil can wick moisture up into the base of the sauna if it stays saturated. Gravel pads also shift over time on poorly drained clay soils.
Adjustable pier blocks or helical piers raise the sauna floor several inches above grade, which is the cleanest drainage answer because water never contacts the structure. The downside is that the underside of the floor sits open to air, which is good for drying but means you need floor insulation in a cold climate. An outdoor sauna on piers in the Pacific Northwest or Great Lakes region needs at least 1.5-inch rigid foam under the subfloor to keep heat from bleeding through the floor.
A concrete slab is permanent, level, and long-lasting, but the slab itself needs a 1/8 inch per foot pitch minimum to drain surface water, and the surrounding grade still has to slope away from the slab edge. A flat concrete pad with no pitch becomes a pond every rain. Contractors sometimes pour sauna slabs dead flat because the customer only asked for level. Specify a slight pitch toward the door side or one corner.
Deck-mounted saunas on wood framing drain through the deck boards, which helps, but the ground beneath the deck still needs positive drainage to keep the deck posts from rotting over the long haul.
How does a gravel perimeter improve drainage around a sauna?
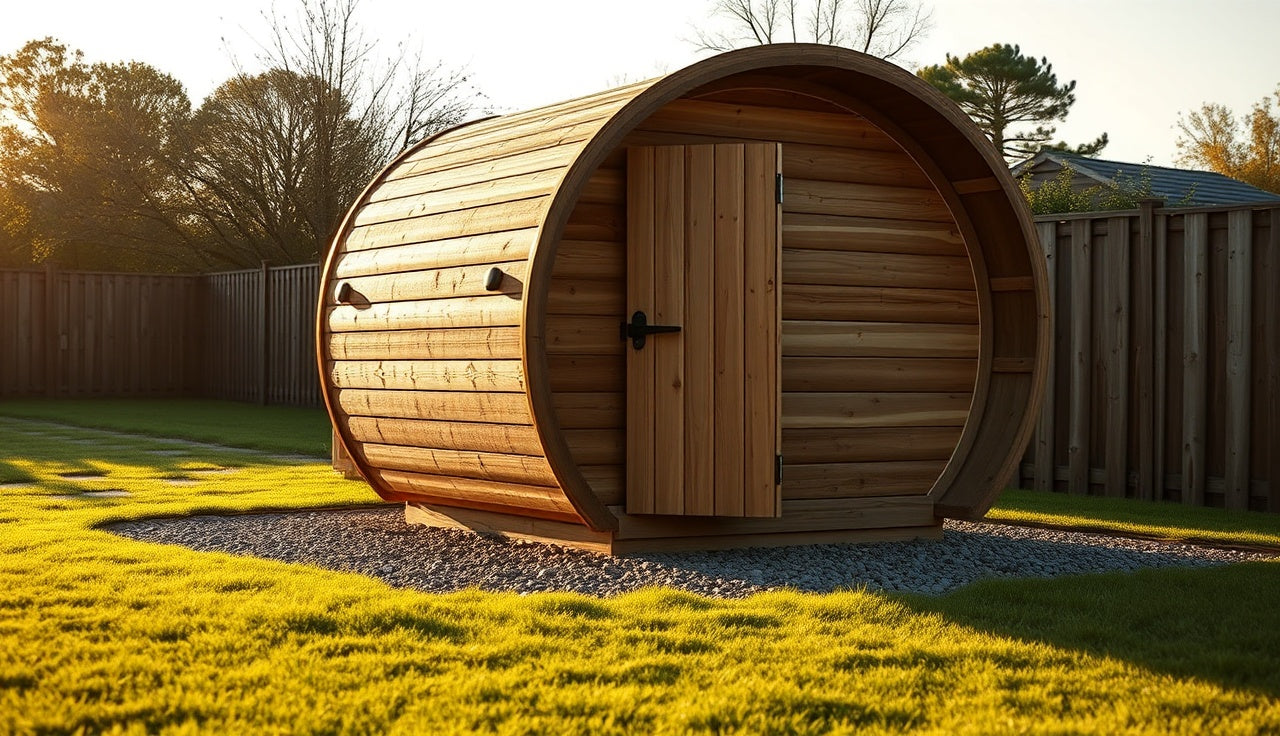
A gravel perimeter (sometimes called a drip edge strip) is a 12 to 24 inch band of washed stone, usually 3/4-inch crushed gravel or river rock, running around the base of the sauna. It does two jobs. It keeps soil off the sill plate and skirt boards, and it drains water dripping off the roof before that water pools against the base.
The IRC calls for the finish grade under roof drip lines to sit at or below the grade of adjacent surfaces so roof runoff does not pond against the foundation [1]. A gravel strip does this physically. Water hits the stone, drops through fast, and the surface stays dry. Without the strip, roof drip saturates the soil directly against the base, which is worse than rain falling a few feet out.
Installation is straightforward. Lay a breathable landscape fabric first to keep weeds from growing up through the stone. The American Society of Civil Engineers notes that a geotextile fabric under gravel drainage layers stops soil from migrating into the stone while keeping the layer permeable [10]. Add 3 to 4 inches of stone on top. The surface of the stone should sit at or slightly below the bottom of the sauna sill plate. Do not let gravel pile against the wood. Stone-to-wood contact traps moisture and speeds decay even when the gravel itself drains fine.
For a standard 8 by 10 foot barrel or cabin sauna, a 12-inch perimeter strip takes roughly 1.5 to 2 cubic yards of gravel. That is about 4 to 5 tons, which sounds like a lot but arrives on one small dump truck.
Should you install a French drain or swale near an outdoor sauna?
If your lot slopes toward the sauna site, or you have heavy clay soil that drains slowly, surface regrading alone may not cut it. A French drain or a surface swale gives you a second line of defense.
A French drain is a trench (typically 6 inches wide, 12 to 18 inches deep) filled with gravel around a perforated pipe that carries subsurface water away from the site. The trench runs parallel to the uphill side of the sauna, about 3 to 5 feet from the foundation, and the pipe directs water to a lower part of the yard, a dry well, or a storm drain if local codes allow. The USDA Natural Resources Conservation Service publishes design standards for residential drainage channels with minimum trench and pipe sizing based on drainage area [2].
A surface swale is simpler and cheaper. It is a shallow, gently curved depression in the lawn that redirects sheet flow around the structure. For most residential sauna sites, a swale 6 to 8 inches deep and 18 to 24 inches wide on the uphill side handles runoff from a 500 to 1000 square foot catchment area.
The choice comes down to soil permeability and water volume. Sandy or loamy soil with a modest uphill slope: a swale is probably enough. Clay soil, or a site sitting at the bottom of a real grade: French drain. Both can coexist. Plenty of well-built outdoor sauna sites in the Pacific Northwest run a French drain on the uphill side plus a surface swale to carry overflow away from the corners.
What about drainage inside the sauna floor itself?
Interior floor drainage is a separate issue from site drainage, and both matter. A well-drained site keeps ground moisture out. A well-drained floor handles water that comes from inside: sweat, bucket pours, steam, and rinse-downs if your sauna has a shower or hose connection.
Traditional Finnish saunas use one of two setups. Either an open-gap wood floor over a gravel bed that drains freely, or a slight pitch toward a floor drain. The floor drain is the cleaner solution for a permanent install. A 2-inch floor drain tied into a proper drain line (or running to a dry well where that is permitted) handles the interior load completely.
The gap-floor-over-gravel method works if the gravel base is at least 6 inches deep and the exterior grade slopes away as described above. The risk shows up if the exterior drainage ever fails and the gravel under the sauna stays wet. Then the floor stays wet between sessions, and the boards cup, crack, and eventually rot.
For home sauna installs, indoor or outdoor, most contractors want a floor drain any time you are pouring a permanent slab. The drain runs $50 to $150 for the fixture plus a few hours of labor to rough in the line. Cheap insurance against a floor replacement that runs $800 to $2,000 depending on wood species.
How do roof overhangs protect sauna drainage and the surrounding grade?
A roof overhang is part of your drainage system even though it does not look like one. The overhang throws rain water clear of the base, so the volume hitting the ground next to the sill drops sharply.
The minimum overhang most sauna builders want is 12 inches on all sides. At 12 inches, a 45-degree wind-driven rain still clears the base. At 18 to 24 inches, you have real protection in storms. Many barrel saunas ship with tiny overhangs or none on the curved ends, which is a known weak spot. The end grain of the staves sits exposed to water falling close to the foundation. If you are buying a barrel model, plan to build a small awning or lean-to extension over the door end, or at least widen the gravel perimeter there to 18 to 24 inches instead of 12.
Gutters are optional on a sauna but worth it in high-rainfall climates over 40 inches per year. A simple half-round gutter on the low side of a shed-roof sauna collects the runoff and sends it down a downspout to a discharge point 6 to 8 feet out. Without a gutter, that runoff hits the gravel strip in one concentrated line, which over time washes the gravel and erodes the grade beneath it.
Do you need a permit for sauna landscaping and grading work?
Simple regrading and adding a gravel perimeter almost never need a permit in a residential yard. You are moving topsoil on your own property, which is generally exempt from grading permits in most jurisdictions as long as the disturbed area stays small (usually under 1 acre and under a few hundred cubic yards of material).
Three situations do trigger a permit. If you install a French drain that connects to a storm sewer or municipal drainage system, most cities require a permit for the connection. If you are in a floodplain or near a wetland, any grading work likely needs review under the Clean Water Act Section 404 and possibly a state-level permit through your environmental agency [3]. If you are trucking in fill soil to raise the grade (instead of cutting existing grade), some municipalities treat that as a grading project with erosion control requirements.
The sauna structure itself needs a building permit in most jurisdictions if it is permanent and over a size threshold, commonly 100 to 200 square feet, though this varies widely by city and county. IRC Section R105.2 lists permit exemptions for accessory structures below a set size [8]. Check with your local planning or building department before you dig. The permit for a simple accessory structure usually runs $100 to $500, and the inspection confirms your foundation and drainage meet code.
What landscaping plants and materials help manage water near a sauna?
Vegetation right against a sauna is a bad idea. Plants trap moisture against the structure, their roots disturb gravel and grade over time, and leaf litter on the roof is perfect substrate for moss and rot. Keep a 3-foot clear zone around the base. Gravel, flagstone, or another hard surface only.
Beyond the clear zone, smart landscaping actively helps drainage. Ornamental grasses, ferns, and other fibrous-rooted plants set 4 to 8 feet from the sauna soak up surplus moisture from rain and hold the grade so it does not erode. If you have a swale, plant its sides with native grasses or sedges to stabilize the channel walls. EPA green infrastructure guidance lists vegetated swales among the most cost-effective tools for managing residential stormwater [4].
For paving near the sauna (a walkway, small patio, or step area), permeable options beat solid concrete or asphalt. Permeable pavers, gravel paths, or decomposed granite all let water infiltrate instead of running off as sheet flow. That cuts the total volume you have to manage with slope and drainage structures.
One specific mistake worth calling out: do not mulch inside the clear zone around a sauna. Wood mulch holds moisture and speeds decay at any wood contact point. Gravel only in that perimeter strip.
How do you maintain sauna drainage over time?
Grade settles. Gravel migrates. Roots grow. A drainage setup that works perfectly on install day can fail quietly over three to five years if nobody checks it.
An annual inspection takes 15 minutes. After a heavy rain, walk around the sauna and look for puddles within 3 feet of the base. Standing water after 30 minutes means the grade or gravel has stopped doing its job. Check the gravel perimeter. Has it washed away or packed flat? Has soil crept from the beds onto the stone? Both fix easily with a rake and a fresh bag of gravel.
Every two to three years, recheck the slope with your level and board. If the grade has settled back toward the foundation, add topsoil to the perimeter and pitch it away again. Tamp it lightly and reseed or re-gravel as needed.
If you have a floor drain inside, flush it with water once a year and confirm it runs free. Pour a gallon in and watch it disappear. If it drains slow, the trap may be dry or the line may have a partial blockage. A slow interior drain is an early warning before it becomes standing water under the floor.
Anyone building a serious recovery space that pairs a sauna with a cold plunge has to plan drainage twice as carefully. The plunge overflow and the sauna runoff each need somewhere specific to go, and the grade between the two structures has to push water away from both bases. Design it as one drainage system, not two.
SweatDecks carries outdoor sauna models whose installation guides spell out specific drainage and site prep requirements, which is a useful reference when you compare what different manufacturers actually expect of your site.
What are the most common drainage mistakes people make when installing a sauna?
The most common error is assuming a visually flat yard is actually flat. It almost never is, and a 0.5% slope toward the sauna is hard to see by eye yet enough to channel several gallons of water against the base per rain event.
Second: pouring a concrete pad without telling the contractor to add a drainage pitch. A flat slab holds water. Ask for 1/8 to 1/4 inch per foot pitch toward the low side or a center drain.
Third: setting the sauna straight on grass or bare soil with no base prep. The ground compresses unevenly, the grade shifts, and moisture contact is constant. Even a 2-inch layer of compacted gravel under the sill plate beats soil contact by a wide margin.
Fourth: planting a tree or large shrub too close. Over 10 years, roots heave a gravel pad, crack a concrete slab, and clog a French drain's perforated pipe. Keep any tree over 20 feet mature height at least 15 to 20 feet from the structure.
Fifth: ignoring the uphill side. People think about water leaving the base. They forget about water arriving from higher ground. One afternoon of heavy rain from uphill can undo six months of good drainage on the other three sides.
Still early in planning? Reading up on outdoor sauna site selection helps you think through all of this before you commit to a spot in the yard.
Frequently asked questions
How far should a sauna sit from a fence or property line for drainage purposes?
Most local codes require a 5-foot setback from property lines for accessory structures, but drainage may push that to 8 to 10 feet if your neighbor's yard is lower and you want to keep runoff from crossing the line. Check your local zoning ordinance for the exact setback number. The drainage buffer is a courtesy and a practical call, not usually a code figure.
Can I put an outdoor sauna on an existing sloped yard without regrading?
Yes, if the slope runs away from the sauna site on all sides. A yard that slopes consistently away in one direction is fine. Build up the low corner with adjustable piers so the sauna floor sits level, and confirm the uphill side sheds water past the structure rather than pooling against it. Only a slope running toward the planned base needs grading correction or a French drain on the uphill side.
What kind of gravel should I use for the perimeter drainage strip around a sauna?
Use clean, washed crushed stone: 3/4-inch angular crushed stone (sometimes called 57 stone) or river rock in the 1/2 to 1 inch range. Both drain fast and do not compact like pea gravel. Skip decomposed granite in the perimeter strip, since it packs down over time and slows drainage. Set the stone on landscape fabric at 3 to 4 inches deep, and keep it at least 1/2 inch below the bottom of the sill plate.
Does a portable sauna need drainage slope too?
A portable sauna sits on the ground temporarily, so you are mostly managing condensation and rain that hits the area around it. You do not need a graded foundation, but placing it on a slightly sloped surface or on a pallet keeps the base out of pooled water. For any use longer than a few weeks in one spot, add a gravel pad underneath to stop ground moisture from wicking into the base fabric or floor.
How does drainage affect the wood in a sauna over time?
Poor drainage keeps the sill plate, floor joists, and base boards in near-constant contact with moisture. Even cedar and redwood, the rot-resistant species commonly used in saunas, develop decay within 5 to 10 years under persistent ground moisture. The USDA Forest Products Laboratory Wood Handbook notes these species last longer but are not immune to rot under continuous moisture [9]. Untreated pine or spruce in budget models can rot in 2 to 3 seasons. Good drainage pushes structural life past 20 years on quality builds.
Can I use a dry well to handle sauna drainage?
Yes. A dry well (a buried perforated container filled with gravel that disperses water into surrounding soil) works well for both roof runoff and French drain discharge on properties where you cannot send water to a street or storm drain. Typical residential dry wells for a sauna hold 50 to 300 gallons. Check your local code first, since some jurisdictions restrict dry wells in areas with high water tables or near septic systems.
What slope is needed for an indoor sauna floor drain?
Indoor sauna floors with a drain should slope 1/8 inch per foot toward the drain opening. That is enough to move water without a noticeably tilted floor underfoot. A steeper pitch (1/4 inch per foot) suits wet sauna or steam room use where large volumes of water get poured. For a typical Finnish dry sauna, 1/8 inch per foot is standard and plenty.
Does frost heave affect sauna drainage and foundation slope?
Yes. Frost heave in climates with sustained freezing temperatures (USDA hardiness zones 5 and colder) can shift a gravel pad or pier block foundation 1 to 3 inches per season, enough to reverse a carefully set drainage slope over two or three winters. The best defense is footings set below the local frost depth. In zone 5 climates, frost depth typically runs 36 to 48 inches, and helical piers set to that depth will not heave [5].
How do I slope a concrete pad for a sauna if it was already poured flat?
You have two options. A self-leveling concrete topping compound can be poured thin on one side and feathered out to create a 1/8 to 1/4 inch per foot pitch. A 50-pound bag of topping compound costs $15 to $25 and covers roughly 20 to 30 square feet at 1/4-inch thickness. Or, for a sauna sitting on a flat slab, add adjustable piers to lift the low side of the sauna frame slightly, which gets the same separation from pooled water without touching the slab.
Is there a building code that specifically addresses sauna drainage?
There is no sauna-specific drainage code in the IRC. Saunas fall under accessory structures (IRC Section R105.2 for permit exemptions by size) and the general foundation and grading rules in IRC R401.3, which requires a 5% grade (6 inches over 10 feet) away from foundation walls [1]. Some states and local codes add rules for specific soil types or flood zones. Always verify with your local building department.
How does combining a sauna with a cold plunge change drainage planning?
A cold plunge adds real water management complexity. The plunge tank needs its own drain and overflow path, and if the sauna and plunge sit within 10 to 15 feet of each other (common in contrast setups), their combined drainage during one session can exceed what a simple graded surface handles. Plan a shared system: a French drain or dry well sized for both units, with the grade running from sauna and plunge toward a single discharge point.
What should I do if my sauna is already installed and I'm seeing water pooling near the base?
First, find the source. Is water coming from rain runoff, roof drip, or ground saturated from below? For surface runoff, regrade the soil away from the base and add a gravel perimeter strip. For a high water table or clay-heavy soil, add a French drain on the uphill side. Both can be done after installation without moving the sauna. Fix it fast, because each wet season speeds wood decay.
Can a sauna be installed on pavers or flagstone, and does that change drainage needs?
Yes. Pavers and flagstone are common bases and they work well set on a properly sloped compacted gravel bed. The pavers should slope away at 2% minimum, same as any other surface. Joints between pavers allow some infiltration, but most rainfall still runs off, so the grade under and around the pavers still needs to drain away from the sauna base. Avoid setting pavers flush or higher than the surrounding grade, which traps water at the edges.
Sources
- International Code Council, International Residential Code (IRC) Section R401.3 - Drainage: IRC R401.3 requires finish grade to slope away from foundation walls at minimum 6 inches within the first 10 feet (5% grade)
- US Army Corps of Engineers, Clean Water Act Section 404 Permit Program: Grading work near wetlands or waterways may require Section 404 permits under the Clean Water Act
- US Environmental Protection Agency, Green Infrastructure: EPA identifies vegetated swales as a cost-effective tool for managing residential stormwater
- USDA Agricultural Research Service: In USDA hardiness zone 5 climates, frost depth is typically 36 to 48 inches, informing footing depth requirements
- University of Minnesota Extension: Surface grading at 2% to 5% slope away from structures is the standard recommendation for residential drainage around outbuildings
- Penn State Extension: Flat or reverse-sloped grade within 6 feet of a structure is a primary cause of foundation moisture problems in residential buildings
- International Code Council, IRC Section R105.2 - Work Exempt from Permit: IRC R105.2 provides permit exemptions for certain accessory structures below a specified size threshold, commonly 100 to 200 square feet depending on jurisdiction
- Forest Products Laboratory, USDA Forest Service, Wood Handbook Chapter 14 - Decay and Deterioration: Persistent moisture contact with wood structural members accelerates fungal decay; cedar and redwood last longer but are not immune to rot under continuous moisture exposure
- American Society of Civil Engineers: Landscape fabric (geotextile) under gravel drainage strips prevents soil migration into the drainage layer while maintaining permeability

Share:
Sauna surrounded by privacy fence ideas: 12 real designs
How to connect a sauna to an outdoor cold plunge: plumbing guide