
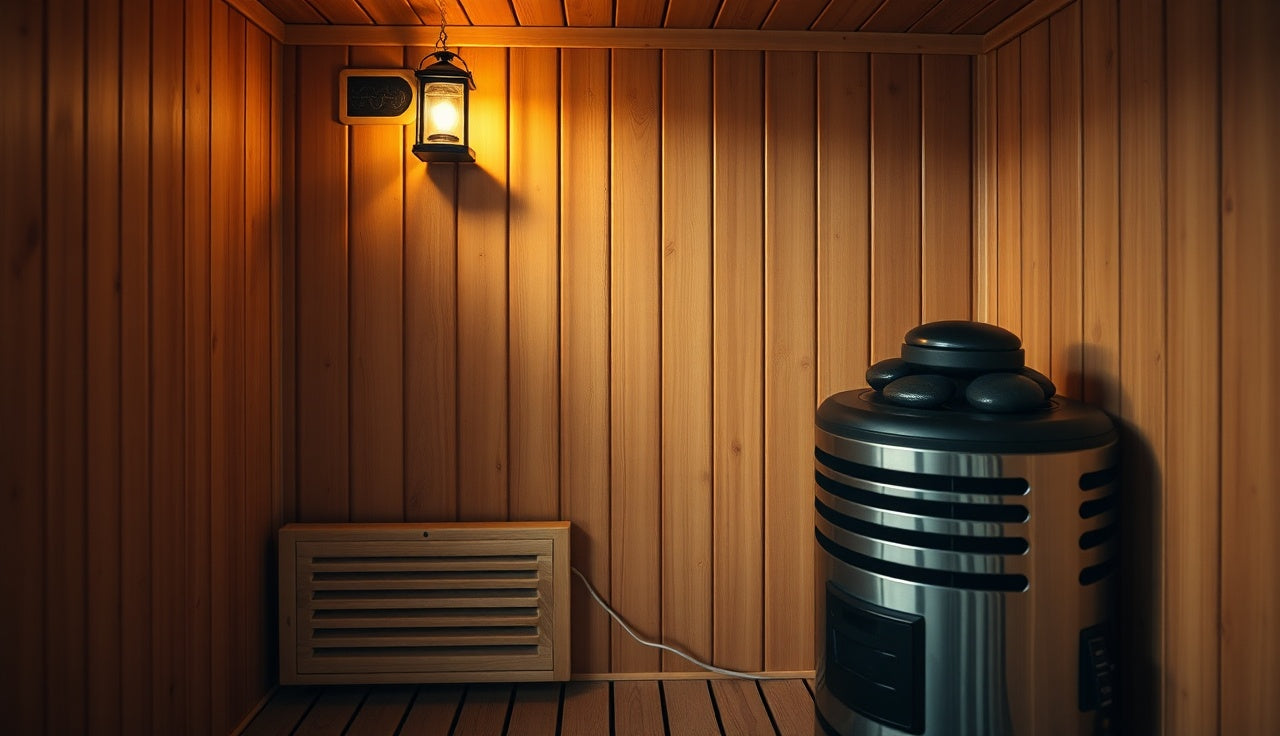
Last updated 2026-07-11
TL;DR
A sauna needs roughly 1 CFM of fresh air per square foot of floor area, with a hard minimum of about 4 to 6 air changes per hour for occupant safety. A typical 6×8 ft home sauna (48 sq ft) needs 48 to 80 CFM of outside air. These numbers trace back to ASHRAE and Finnish sauna standards, but your local mechanical code sets the enforceable minimum.
Why does fresh air intake matter in a sauna?
A sauna is a sealed, superheated box. Great for sweating, terrible for oxygen if you skip the ventilation math. Carbon dioxide builds fast when two or three people breathe hard in a small insulated room, and oxygen depletion is not a theoretical risk. The Finnish Sauna Society, which has guided sauna construction standards since 1937, treats fresh air supply as a safety requirement, not a comfort upgrade [1].
Beyond CO2, weak intake leaves you with stale, heavy air that makes the heat feel oppressive instead of pleasant. Most people who call a sauna "suffocating" are sitting in a room with bad intake, not a room that is too hot. Airflow also keeps the heater honest. The convective loop that carries air across the rocks and around the room depends on a pressure-neutral or slightly negative space, and a controlled intake vent creates exactly that.
Wood rot is the third problem, and nobody mentions it until it is too late. Without a real exhaust path, moisture stagnates inside the walls and ceiling. A well-sized fresh air intake paired with a correctly placed exhaust vent keeps the envelope dry between sessions. For the full picture on what a well-designed home sauna actually requires, start with that overview.
What is CFM and how is it used to size sauna ventilation?
CFM stands for cubic feet per minute. It measures a volume of air moving past a point in one minute, and for ventilation it tells you how much fresh outside air to supply to a space continuously while people are in it.
Sauna design uses two main methods: the air-change-per-hour method (ACH) and the floor-area method. For typical home saunas they land close together, which is reassuring.
The ACH method works like this:
1. Calculate the sauna's cubic volume (length × width × ceiling height). 2. Pick a target air-change rate. ASHRAE Standard 62.1 sets minimum outdoor air rates for occupied spaces, and for high-heat rooms the industry consensus is 4 to 8 ACH [2]. 3. Divide: (cubic volume × target ACH) ÷ 60 = required CFM.
Example: a 6 ft × 8 ft sauna with a 7 ft ceiling holds 336 cubic feet. At 6 ACH: (336 × 6) ÷ 60 = 33.6 CFM. At 8 ACH: 44.8 CFM.
The floor-area method is simpler and common in sauna-specific literature: 1 CFM per square foot of floor. That same 48 sq ft sauna needs 48 CFM. The floor-area method runs a little higher than the low end of the ACH range, which is why installers use it as a quick sanity check.
For commercial saunas or any permitted install, a mechanical engineer runs the full ASHRAE 62.1 calculation and accounts for occupant count, altitude, and the heater's BTU output. For a home sauna, the 1 CFM per square foot rule gets you into the right range in about ten seconds.
What are the standard CFM requirements for home saunas by size?
Here is a reference table using the 1 CFM per square foot floor-area method next to ACH verification at 6 changes per hour, based on a standard 7-foot ceiling. These are fresh air supply numbers. Exhaust needs to be at least equal in volume.
| Sauna size | Floor area (sq ft) | Cubic volume (cu ft) | Floor-area method (CFM) | ACH method at 6 ACH (CFM) |
|---|---|---|---|---|
| 4×4 ft | 16 | 112 | 16 | 11 |
| 4×6 ft | 24 | 168 | 24 | 17 |
| 5×7 ft | 35 | 245 | 35 | 25 |
| 6×8 ft | 48 | 336 | 48 | 34 |
| 8×10 ft | 80 | 560 | 80 | 56 |
| 10×12 ft | 120 | 840 | 120 | 84 |
A few things jump out. The floor-area method runs higher every time, and the gap widens in bigger rooms. That gap matters most in an 8×10 or larger sauna where you might pack in four to six people. Size those to the floor-area number, or a touch above it, because more bodies mean more CO2 regardless of what the volume math says.
Small saunas flip the logic. The ACH calculation says a 4×4 could technically survive on 11 CFM, but you would never install a vent that small. Most inlet assemblies have a minimum practical free area, and a 4-inch round duct moves about 25 CFM at low velocity. Treat that as your floor.
Altitude changes the answer. Above 3,500 feet the air is thinner, and ASHRAE 62.1 includes an altitude correction factor that can raise your required CFM by 10 to 20% at Colorado or Sierra Nevada elevations [2].
| 4×4 ft — floor area | 16 |
| 4×4 ft — 6 ACH | 11 |
| 5×7 ft — floor area | 35 |
| 5×7 ft — 6 ACH | 25 |
| 6×8 ft — floor area | 48 |
| 6×8 ft — 6 ACH | 34 |
| 8×10 ft — floor area | 80 |
| 8×10 ft — 6 ACH | 56 |
| 10×12 ft — floor area | 120 |
| 10×12 ft — 6 ACH | 84 |
Source: ASHRAE Standard 62.1, Finnish Sauna Society guidelines
Where should the fresh air intake vent be located?
Location decides whether you get real ventilation or a vent that only exists on the permit drawing. Put the intake low, 6 to 10 inches above the floor, on the wall nearest the heater. Put the exhaust high on the opposite wall, near the ceiling but below the top bench, typically 12 to 24 inches down from the ceiling [3].
This diagonal low-in, high-out layout drags fresh air through the breathing zone, across the heater, and up before it leaves. Every CFM you move does work. An intake set high on the same wall as the exhaust short-circuits: fresh air walks straight out without mixing, and you get pockets of dead air even when the CFM math looks perfect.
The intake must never pull from under the sauna structure or from a crawl space. It needs genuinely fresh outdoor air, or air from a well-ventilated mechanical room. Drawing air past a gas heater, a water heater flue, or any combustion appliance is a carbon monoxide hazard.
Outdoor saunas make this easy: a louvered vent with a bug screen on the exterior wall does the job. Indoor saunas often need a short insulated duct to an exterior wall. Keep that run under 6 feet if you can, because longer duct adds resistance and drops delivered CFM below the vent's rated number. A home sauna in a garage or basement almost always needs a duct run, so factor the pressure drop into your sizing.
How do you calculate vent size (square inches) from a CFM target?
CFM is the goal. Vent free area is how you hit it. The link between them is air velocity through the opening.
For gravity-driven (passive) sauna ventilation, aim for 200 to 400 feet per minute (FPM) through the vent's free area. At the low end, drafts are negligible and the heater's convective pull does most of the work. Push past 400 FPM and you feel a cold draft at the intake, which is miserable at floor level mid-session.
The formula:
Free area (sq in) = (CFM ÷ velocity in FPM) × 144
Example: 48 CFM target, 300 FPM target velocity. (48 ÷ 300) × 144 = 23 square inches of free area.
A 6-inch round duct has about 28 square inches of internal area, but a louvered vent face gives you only 50 to 65% free area once the louver blades take their cut. A standard 6×6 inch louvered sauna vent has roughly 36 sq in of gross face and around 18 to 22 sq in of net free area. That sits right on our 23 sq in target, so a 6×6 vent or a 6-inch round duct handles a 48 sq ft sauna.
For an 80 sq ft sauna needing 80 CFM at 300 FPM: (80 ÷ 300) × 144 = 38 sq in. That calls for a 4×10 or 6×8 louvered vent (both land near 38 to 48 sq in of free area).
Running a powered exhaust fan instead of passive ventilation buys you flexibility on vent size, because the fan overcomes velocity resistance. In that case, size the intake vent for the fan's rated CFM at its rated static pressure and add a motorized damper that closes when the fan is off, so you are not bleeding heat all night.
Does ASHRAE or a building code specify CFM minimums for saunas?
No U.S. code carries a sauna-specific CFM table. ASHRAE Standard 62.1-2022, "Ventilation and Acceptable Indoor Air Quality," is the reference mechanical engineers reach for [2]. It has no sauna row, but Section 6 gives minimum outdoor air rates for occupied spaces based on area and occupancy, and applying those rates to a sauna-sized room lands right on the 1 CFM per square foot guideline.
At the code level, both the International Mechanical Code (IMC) and the International Residential Code (IRC) point to ASHRAE 62.1 for residential ventilation. IMC Section 403 covers required outdoor air quantities [4]. Many jurisdictions run the 2021 IMC or 2021 IRC, though some states sit on older cycles. Your local authority having jurisdiction (AHJ) sets the enforceable minimum, so that is the number that actually matters.
The National Electrical Code (NEC) 2023, Article 424, governs sauna heater installation and clearances but does not name a CFM figure [5]. It does require that electric sauna heaters be installed per the manufacturer's instructions, and most of those manuals spell out ventilation requirements. Once the unit is in, those manufacturer specs become part of your code compliance package.
Here is the practical version. Pull a permit and the plan reviewer wants a ventilation calculation. A table like the one above, plus your real room dimensions and the manufacturer's vent recommendation, usually clears a residential sauna. A commercial install (gym, spa, hotel) needs a licensed mechanical engineer to stamp the drawings.
The Finnish Sauna Society's construction guidelines are not U.S. code, but sauna manufacturers and designers cite them as the technical standard. Their guidance calls for a minimum of 4 air changes per hour with fresh outdoor air [1].
What happens if the CFM intake is too low or too high?
Too low is the safety failure. As CO2 climbs past 1,000 ppm, most people feel headaches and fatigue. Above 2,000 ppm, cognitive impairment shows up in testing. The EPA flags 1,000 ppm as the marker for poor indoor air quality in occupied spaces, and NIOSH agrees [6]. In a sealed 336 cubic foot sauna with two adults working hard and zero fresh air, you can cross 2,000 ppm in under 20 minutes. That is not a session you want.
Too high has its own price. An oversized intake in a cold climate means fighting heat loss through the vent during preheat and all through the session. The heater grinds harder, the energy bill climbs, and reaching target temperature gets tough. In Minnesota, Maine, and Montana, builders often add an adjustable damper on the intake so it can close down during preheat and open once the room is hot [10].
An oversized intake can also throw cold drafts at bench level if the vent velocity runs high. That is the real argument for sizing to 1 CFM per square foot instead of piling on 50% more. You want enough air to stay safe and comfortable, not a cold wind on your feet.
Most experienced builders split the difference: size the intake at 1 to 1.2 CFM per square foot, fit an adjustable louvered vent, and teach the owner to open it fully once the sauna hits temperature. Safety margin without the preheat penalty.
Do electric and wood-burning saunas have different ventilation needs?
Yes, in one way that matters. Wood-burning saunas need combustion air for the firebox on top of fresh air for the people. Two separate requirements, and they must not share a single vent path.
For combustion air, the firebox needs roughly 1 square inch of free inlet per 1,000 BTU/hr of heater output, per the IMC [4]. A typical wood sauna stove rated at 30,000 to 40,000 BTU/hr needs 30 to 40 square inches of combustion air fed straight to the firebox area. That air comes from outside or from a very large unconditioned space, never from the sauna room itself.
The occupant fresh air requirement (the CFM math above) still applies on its own. In practice, a wood sauna runs an outdoor air duct direct to the firebox for combustion, plus a separate low-wall intake vent for occupant fresh air.
Electric saunas have no combustion, so occupant fresh air is the only calculation. The 1 CFM per square foot or 6 ACH method applies straight, no modification.
Infrared saunas are a different animal. They heat objects and bodies directly instead of heating the air, so they run cooler, 120 to 150°F versus 170 to 195°F for a Finnish sauna. Many infrared makers say passive room ventilation is enough if the unit sits in a room with normal house ventilation. That holds for a single-person cabin in a ventilated room, but gets shaky for larger multi-person units in basements. When in doubt, add a dedicated fresh air vent.
How do you account for sauna ventilation in an outdoor sauna build?
Outdoor saunas have the simpler ventilation path, because fresh outdoor air surrounds the whole thing. The real challenge is cold-weather performance.
For an outdoor sauna, the intake vent usually goes straight through the exterior wall with no duct run at all. That is ideal for CFM: no duct friction, so the vent's rated free area is what you actually get. Size the vent with the sq-in formula above and you are done.
The cold-weather concern is real. At -20°F in a Minnesota January, pulling outdoor air into a sauna at 45 to 80 CFM loads the heater with a serious cold draft. This is where an adjustable damper earns its keep. Plenty of Scandinavian-style builders fit a simple wooden sliding damper on the interior face of the intake so the owner can throttle airflow during preheat and open it wide for the session.
Moisture management is a separate job for outdoor builds. Both intake and exhaust need louvered or baffled caps that keep driving rain out. A vent on a wall that catches the prevailing rain can feed enough water into the wall cavity to rot it over a few winters.
SweatDecks keeps a solid collection of outdoor sauna options with installation specs, if you want to compare manufacturer vent placement across models.
What about humidity, exhaust vents, and the complete ventilation loop?
Fresh air intake is half the system. You need an exhaust path of equal or greater area, or the incoming air has nowhere to go. Pushing air into a sealed box does not work; pressure equalizes by strangling the flow.
Put the exhaust vent high on the wall opposite the intake, typically 12 to 24 inches below the ceiling. For passive systems, the buoyancy of hot sauna air drives the exhaust on its own. Most home saunas need no fan at all if the vent sizes are right.
Steam rooms are a related but different environment, and moisture load rules the design instead of fresh air alone. Steam rooms run at 100 to 110°F but 100% relative humidity, which demands far more aggressive exhaust to stop condensation damage. Sizing a steam room involves latent heat loads that a simple CFM formula cannot cover. If you are weighing sauna vs steam room ventilation, know that steam is the far more demanding job.
For a dry Finnish sauna, open both vents fully and crack the door after each session so the room dries out completely. This post-session drying matters as much for the wood lining as in-session airflow matters for occupant comfort. Benches, walls, and floor all need to dry between uses. A sauna that stays damp needs new benches in five years instead of twenty.
Can you use a mechanical fan for sauna fresh air intake, and how do you size it?
Yes, and for larger saunas or indoor installs with long duct runs, a small inline fan is often the right call. Sizing it is straightforward.
First, calculate your target CFM with the floor-area or ACH method. Then calculate the static pressure the fan must overcome. Static pressure comes from duct friction (roughly 0.1 inches of water column per 100 feet of equivalent duct at typical velocities) plus any grilles or fittings. For a typical 6-foot indoor run with one elbow and a duct cap, total static resistance usually lands at 0.1 to 0.2 inches of water column [7].
Fan makers publish fan curves showing CFM output across static pressures. Pick a fan rated to deliver your target CFM at the calculated static pressure, not at free air. A fan rated 80 CFM at zero static may deliver only 50 CFM against real duct resistance.
For most home saunas (under 100 sq ft), a bath exhaust fan in the 50 to 110 CFM range works and is easy to buy. Panasonic WhisperGreen, Broan, and similar brands publish detailed fan curves. Choose a model rated for humid environments, since sauna air runs warm and sometimes wet.
One warning. Do not run a mechanical intake fan through the session without a matching exhaust path. A fan that pressurizes the sauna above ambient pushes hot humid air into the wall assembly through every gap and seam, causing the exact moisture damage you are trying to prevent. Either passive exhaust vents sized for the fan's output, or a paired exhaust fan running at the same time. One or the other, always.
What are the most common fresh air intake mistakes in sauna builds?
Skipping the intake entirely tops the list, especially in kit-sauna installs where buyers obsess over the heater and bench layout and treat ventilation as an afterthought. Every sauna needs a dedicated fresh air source. "The door lets in air when people walk in" is not a ventilation strategy.
Placing the intake too high is second. A high intake on the same wall as the exhaust short-circuits, and fresh air never reaches the people. Low in, high out, opposite walls. That is the rule.
Undersizing the exhaust is third. If your intake is a 6×6 louvered vent (roughly 20 sq in free area) and your exhaust is a 3-inch hole (roughly 7 sq in), the exhaust is the choke point and your real ventilation is maybe 25% of the design. Match exhaust free area to intake, or make the exhaust a little larger.
Ignoring altitude comes next. Builders in Denver, Salt Lake City, or any high-elevation town who copy sea-level CFM tables are undersizing by 10 to 20%. Apply the ASHRAE altitude correction.
Ignoring the manufacturer's spec is the expensive one. Most sauna heater manuals include a ventilation diagram fixing vent location and minimum opening relative to BTU output. Deviate from it and you void the warranty and risk a permit problem. Read it before you frame the vent openings.
Still in the planning phase and deciding what kind of sauna to build? This home sauna guide walks the full decision, including heater selection, which drives ventilation sizing directly.
Frequently asked questions
What is the minimum CFM for a 2-person home sauna?
A typical 2-person sauna runs 4×6 to 5×7 feet, giving 24 to 35 square feet of floor. At 1 CFM per square foot, you need 24 to 35 CFM minimum. The ACH method at 6 changes per hour gives a lower number (17 to 25 CFM), so use the floor-area result as your target. A 4-inch round duct or a 4×6 louvered vent handles this comfortably.
How many air changes per hour does a sauna need?
The Finnish Sauna Society and most sauna standards call for a minimum of 4 air changes per hour for occupied saunas, with 6 to 8 ACH being more comfortable in practice. ASHRAE 62.1 has no sauna-specific table, but applying its general residential rates to a typical sauna lands in the 4 to 8 ACH range. Use at least 6 ACH for any sauna you run regularly.
Where exactly should I put the intake vent in my sauna?
Place the intake low on the wall closest to the heater, about 6 to 10 inches above the floor. Put the exhaust high on the opposite wall, roughly 12 to 24 inches below the ceiling. This diagonal layout forces fresh air through the breathing zone and drives a natural convective loop. Intake and exhaust on the same wall short-circuit, and fresh air exits before it ever mixes with room air.
Does a wood-burning sauna need more ventilation than an electric sauna?
Yes. A wood sauna needs combustion air for the firebox (roughly 1 square inch of free area per 1,000 BTU/hr of stove output) on top of the standard occupant fresh air. These must be separate vent paths. An electric sauna needs only the occupant fresh air calculation: 1 CFM per square foot of floor, or 4 to 8 ACH, whichever is higher.
Can I use a bathroom exhaust fan for sauna ventilation?
Yes, with caveats. The fan must be rated for high-temperature, humid environments. Pick a model with a published fan curve and confirm it delivers your target CFM at the actual static pressure of your duct run, not at free air. Many Panasonic and Broan bath fans work well. If you run a powered exhaust fan, pair it with a motorized damper on the intake so both open and close together.
How do I calculate the free area of a sauna vent in square inches?
Use this formula: Free area (sq in) = (target CFM ÷ target velocity in FPM) × 144. For passive sauna ventilation, target 200 to 400 FPM through the opening. At 300 FPM, a 48 CFM sauna needs about 23 square inches of net free area. Louvered vents have only 50 to 65% free area relative to face dimensions, so a 6×6 vent face (36 sq in gross) delivers roughly 18 to 23 sq in net.
Does sauna ventilation affect the heater size I need?
Yes, indirectly. Higher ventilation rates increase heat loss because incoming fresh air is cooler than the sauna interior. In cold climates, the thermal load from intake air is significant. Most heater sizing guides (Harvia, Helo, Tylo) assume adequate but not excessive ventilation. If you size intake well above 1.2 CFM per square foot, add a modest safety margin when choosing heater output.
Do I need to ventilate a sauna when it is not in use?
Yes. After each session, leave the intake vent, exhaust vent, and door open so the interior dries completely. Wood benches and walls that stay damp between sessions grow mold and rot faster. Many experienced owners leave the vents cracked overnight. The goal is to bring interior humidity down to ambient before the next use.
Is there a building code that specifies sauna ventilation CFM?
No single national code carries a sauna-specific CFM table. The International Mechanical Code (IMC) Section 403 references ASHRAE 62.1 for outdoor air requirements. Most local building departments apply those general minimums to saunas. Heater manufacturer manuals specify vent sizing and placement, and compliance with them is required under NEC Article 424. Check your local authority having jurisdiction for the adopted code cycle.
How does altitude affect sauna fresh air intake CFM?
At higher elevations air is less dense, so a given CFM carries fewer oxygen molecules. ASHRAE 62.1 includes altitude correction factors that raise required CFM by roughly 10% at 3,500 feet and 20% or more above 6,000 feet. If your sauna sits in Denver (5,280 ft) or higher, multiply your sea-level CFM target by the ASHRAE altitude correction factor for your elevation before sizing vents.
What vent size does a 6x8 sauna need?
A 6×8 sauna (48 sq ft) needs about 48 CFM of fresh air. At 300 FPM, that means roughly 23 square inches of net free area. A 6×6 louvered sauna vent (about 18 to 22 sq in net) is close; a 6-inch round duct (28 sq in gross, about 20 to 24 sq in effective) also works. Match the exhaust to the intake. These are minimums; slightly larger is fine.
Can an infrared sauna use passive room ventilation instead of a dedicated intake?
For a single-person infrared cabin in a well-ventilated room, passive room air is usually enough because operating temperatures are lower (120 to 150°F) and sessions run shorter. For multi-person infrared units or basement installs with limited air movement, add a small dedicated intake vent. When in doubt, install the vent. It is a minor cost against the price of the unit and erases any air quality concern.
What CO2 level is considered dangerous in a sauna?
The EPA and NIOSH flag 1,000 ppm CO2 as the threshold for poor indoor air quality. At 2,000 ppm, measurable cognitive impairment sets in. In a small sealed sauna with two adults and no fresh air intake, CO2 can top 2,000 ppm in under 20 minutes. Proper ventilation at 1 CFM per square foot or 6 ACH keeps CO2 well below that during normal sessions.
Does a portable or barrel sauna need the same CFM calculation?
Yes, the same math applies. A barrel sauna is a cylindrical room with a volume and an occupancy. Calculate the cubic volume (for a cylinder: π × radius² × length), apply the 6 ACH target, and divide by 60 for CFM. Most barrel saunas ship with pre-drilled vent locations; verify the net free area of those vents meets your calculated target before trusting the factory placement.
Sources
- Finnish Sauna Society, Construction Guidelines for Saunas: Finnish Sauna Society requires a minimum of 4 air changes per hour with fresh outdoor air as a safety requirement for occupied saunas
- ASHRAE, Standard 62.1-2022: Ventilation and Acceptable Indoor Air Quality: ASHRAE 62.1 sets minimum outdoor air rates for occupied spaces and includes altitude correction factors; applying its area-based rates to sauna-sized spaces yields results consistent with 1 CFM/sq ft
- Minnesota Department of Labor and Industry, Sauna Construction Guide: Low-in / high-out diagonal vent placement with intake 6 to 10 inches above the floor near the heater is the standard recommended configuration
- International Mechanical Code 2021, Section 403 and combustion air provisions: IMC Section 403 references ASHRAE 62.1 for required outdoor air quantities; combustion air for appliances requires approximately 1 sq in free area per 1,000 BTU/hr
- NFPA 70: National Electrical Code 2023, Article 424: NEC Article 424 covers electric sauna heater installation and requires compliance with manufacturer instructions, which include ventilation specifications
- U.S. EPA, Indoor Air Quality: Carbon Dioxide: EPA identifies 1,000 ppm CO2 as the threshold for poor indoor air quality; NIOSH concurs with this threshold for occupied spaces
- ASHRAE Fundamentals Handbook, Chapter 21: Duct Design: Typical duct friction loss for residential-scale ventilation runs is approximately 0.1 inches of water column per 100 feet of equivalent duct length at normal flow velocities
- International Residential Code 2021, Section M1507: Mechanical Ventilation: IRC Section M1507 references ASHRAE 62.1 for residential mechanical ventilation requirements applicable to specialty rooms including saunas
- NIOSH, Carbon Dioxide (CO2) IDLH and exposure limits documentation: NIOSH identifies cognitive impairment as measurable at 2,000 ppm CO2, supporting ventilation standards designed to keep sauna air below this threshold
- U.S. Department of Energy, Energy Efficiency in Ventilation Systems: Oversized ventilation intake in cold climates increases heating energy demand; adjustable dampers are recommended for climate-sensitive residential installations

Share:
Sauna ventilation intake and exhaust placement explained
How to add ventilation to an existing sauna (the right way)