
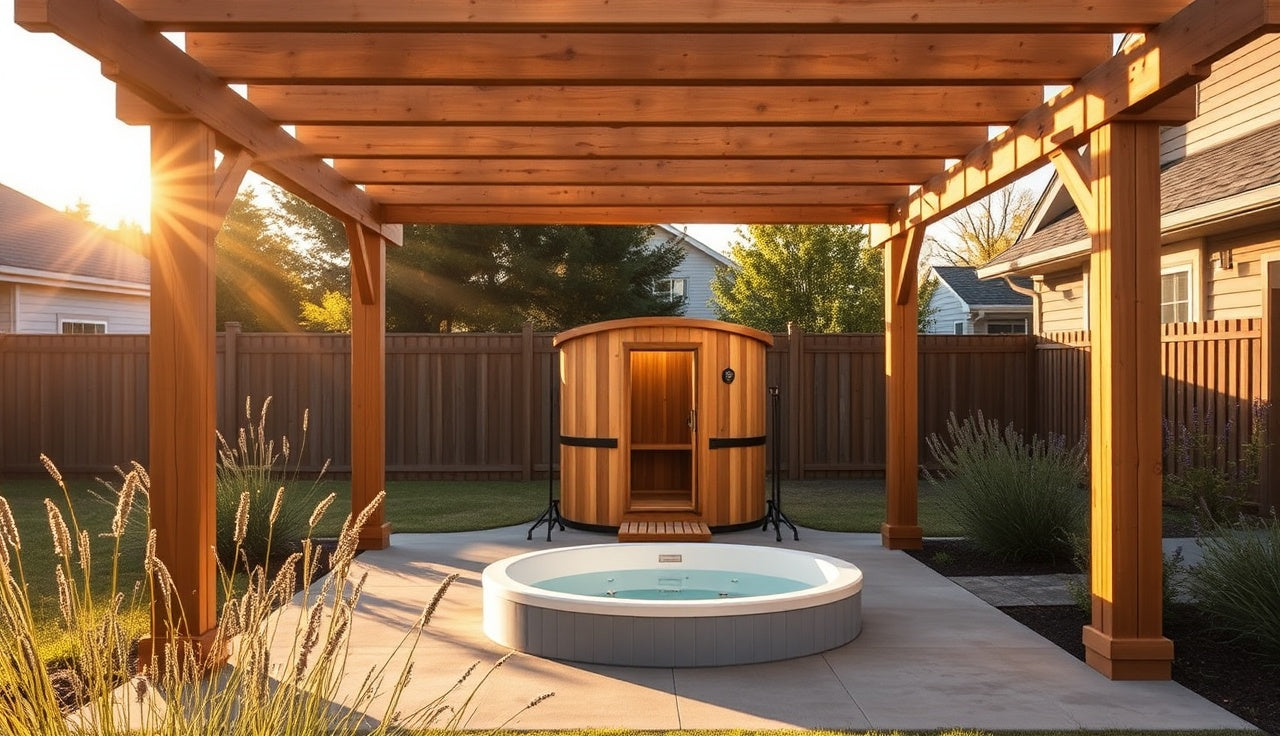
Last updated 2026-07-11
TL;DR
A pergola over a combined sauna and cold plunge area costs roughly $3,000 to $20,000+ depending on size and material. Most jurisdictions require a building permit, and the build lives or dies on three things: drainage, ventilation, and moisture control. Get those right and you have a backyard recovery space that lasts decades. Skip them and you get rot, code violations, and a soggy pad.
Why would you even put a pergola over a sauna and cold plunge?
The short answer: weather. An outdoor sauna and cold plunge left fully exposed ages fast. UV breaks down wood staining. Rain pools on a plunge tub's shell. Snow load stresses barrel sauna roofs that were never engineered for your specific climate. A pergola solves all of that without boxing the space into a fully enclosed room, which would trigger a whole different set of ventilation and fire-code requirements.
Then there's how you actually use the space. Contrast therapy means cycling between heat and cold, and it works best when the transition is quick. Jog thirty feet across an open yard in January and you lose the thermal gradient you built up in the sauna before you even reach the plunge. A pergola keeps both units close and semi-sheltered. You step out of the sauna door and the plunge is right there, protected from direct rain, visible from the same covered zone.
Aesthetics matter too. A well-designed pergola ties the sauna and plunge into one outdoor room instead of two appliances sitting awkwardly in a corner. Homeowners who plan to sell eventually should know that outdoor living improvements historically return 50 to 80 percent of cost at resale, though the numbers swing hard by market [1].
The outdoor sauna and cold plunge categories both gain from overhead shelter, which is why the pergola-over-recovery-zone idea has become one of the more requested backyard builds of the last few years.
What permits do you need to build a pergola over a sauna and cold plunge?
This is where most people get burned. Permit rules depend on your municipality, but the common thresholds go like this: a freestanding pergola under 200 square feet often lands in the exempt or simplified-permit category in many U.S. jurisdictions. The moment you attach it to the house, add electrical for sauna wiring, or install a permanent plumbing drain for the plunge, you almost certainly need a full building permit [2].
The International Residential Code (IRC), which most U.S. states adopt with local amendments, treats attached pergolas as additions to the dwelling. IRC Section R105.1 requires a permit for "any owner or authorized agent who intends to construct, enlarge, alter, repair, move, demolish, or change the occupancy of a building or structure" [2]. In plain terms: attach it to your house and add square footage, and you need a permit.
Electrical is its own separate pull. A barrel sauna typically runs on a 240-volt circuit rated 30 to 60 amps depending on heater size. That requires an electrical permit and inspection whether or not the pergola itself is permitted [3]. Running that circuit through a pergola nobody ever inspected creates real liability if there's ever a fire.
Zoning setbacks are a separate issue from permits. Most residential zones require structures to sit a set distance from property lines, usually 3 to 10 feet, and that applies to pergolas the same as it does to sheds. Check with your local planning department before you design anything, because moving a pergola after footings are poured costs a fortune.
One practical tip. Call your local building department directly. They'll usually tell you over the phone whether your project needs a permit. It takes ten minutes and saves weeks.
What materials hold up best for a pergola in a high-moisture sauna environment?
The area around a sauna and cold plunge is one of the harshest spots a wood structure can live. Steam pours out the sauna door every session. Splash and overflow come off the plunge. The ground stays damp year-round if drainage isn't perfect. Material choice here isn't cosmetic. It decides whether your pergola looks good in five years or needs replacing.
Western red cedar is the traditional pick. Natural oils resist rot and insects, it stays dimensionally stable through moisture swings, and it takes stain well. Rough-sawn 6x6 posts with 2x6 or 2x8 rafters in cedar will last 20-plus years with biennial re-staining in most climates [4]. The catch is cost. Cedar runs roughly $3.50 to $6.00 per linear foot for dimensional lumber as of 2024, which adds up fast on a 12x16 pergola.
Pressure-treated pine (rated UC4B for ground contact at posts) is cheaper, usually $1.50 to $3.00 per linear foot, but it reads utilitarian unless you dress it with a cedar or redwood fascia. Plenty of builders use PT pine for any structural members near the ground and cedar for everything overhead you actually see.
| Material | Avg cost per LF (2024) | Rot resistance | Moisture stability | Maintenance |
|---|---|---|---|---|
| Western red cedar | $3.50-$6.00 | High (natural oils) | Good | Stain every 2-3 yrs |
| Pressure-treated pine (UC4B) | $1.50-$3.00 | High (chemical treat) | Fair | Stain/seal every 2 yrs |
| Thermally modified wood | $5.00-$9.00 | Very high | Excellent | Stain every 3-5 yrs |
| Aluminum (powder-coated) | $8.00-$15.00 | N/A (no rot) | Excellent | Minimal |
| Composite (PVC/wood blend) | $4.00-$8.00 | High | Good | Wash annually |
Thermally modified wood (heat-treated ash, pine, or spruce, no chemicals) deserves a serious look here. The heat process drives out the sugars and moisture that fungi feed on, and the result behaves almost like a tropical hardwood in wet conditions. It's the same class of wood used in many commercial sauna benches for exactly that reason [4].
Aluminum pergola kits have gotten genuinely good. Powder-coated aluminum doesn't rot, doesn't warp, and never needs staining. Want the lowest long-term maintenance and don't mind a more modern look? A commercial-grade aluminum kit handles moisture better than any wood option. Budget $4,000 to $12,000 for a quality aluminum kit in the 12x16 to 16x20 range, installed.
How should you handle drainage under the pergola?
Drainage is the thing most DIY builders underestimate. A cold plunge holds 80 to 250 gallons depending on model, and it needs draining periodically for water changes. Dump that onto a flat concrete pad with no slope and you get standing water that stains concrete, breeds mosquitoes, and heaves your footings in freeze-thaw climates.
The baseline standard is a 1/8 inch per foot slope on any hard surface directing water away from structures, per most municipal grading and stormwater codes [10]. For a 12-foot-deep pad, that means the back sits about 1.5 inches higher than the front. Sounds trivial on paper. Getting that grade right during a concrete pour takes real attention.
For a sauna and plunge area, a French drain or channel drain at the low end of the pad is the right call. A 4-inch perforated pipe buried in gravel that exits to daylight or ties into your yard's drainage handles both routine splash and the occasional full-drain event without flooding the area.
In a climate with hard winters, that drain pipe needs to sit below frost depth or carry a shutoff valve so it doesn't crack. The USDA Plant Hardiness Zone map helps with general climate [9], but for actual frost depth, check your local building department's frost line requirement. In the upper Midwest that runs 42 to 48 inches.
One detail people miss. The sauna itself throws steam that condenses on the pergola overhead. In a barrel sauna especially, open the door mid-session and a cloud of humid air hits the cold rafters and drips back down. Seal the wood overhead and pitch any solid roof panels to shed water outward, and that condensate stops pooling on the structure.
Open roof, louvered, or solid: which pergola style works best?
Three roof configurations, three sets of tradeoffs.
A classic open-top pergola with spaced 2x6 rafters gives you shade, frames the space, and lets air move. For a sauna, airflow is good. It keeps the humid exhaust from building up under the structure. The problem is rain. An open top over a cold plunge means rain falls straight into the tub, which isn't a disaster for a water-cooled plunge but does affect water chemistry if you're adding anything to manage it.
A louvered pergola with motorized adjustable louvers is the premium answer. Louvers open for airflow during sessions and close when it rains or snows. Commercial louvered systems start around $8,000 installed for a small footprint and run well past $25,000 for larger covered areas. They genuinely solve the weather problem, and they look sharp.
A solid-roof pergola, which is really a patio cover or pavilion at that point, gives the best weather protection but demands the most engineering. A solid roof over a sauna needs adequate slope (a minimum 1:12 pitch for low-slope assemblies per most codes) and proper attachment to handle wind uplift [2]. It also bumps the permit category in many jurisdictions from pergola to patio cover or accessory structure, which can require a full structural plan.
For most homeowners, the practical sweet spot is a cedar or aluminum pergola with a polycarbonate roof panel over the cold plunge specifically and open rafters over the sauna side. The plunge stays dry. The sauna gets airflow. The cost stays manageable.
How much does a pergola over a sauna and cold plunge area cost?
Cost breaks into three buckets: the pergola structure, site prep and drainage, and electrical.
The structure for a footprint large enough to cover both a sauna and a cold plunge (typically 12x16 to 16x20 feet) runs roughly:
- DIY cedar lumber build: $1,500 to $4,000 in materials
- Professionally installed wood pergola: $5,000 to $12,000
- Aluminum pergola kit, professionally installed: $6,000 to $18,000
- Louvered motorized pergola: $10,000 to $30,000+
Site prep depends heavily on what's already there. Pouring a new concrete pad runs $8 to $12 per square foot for a 4-inch broom-finish slab [6]. A 12x16 pad is 192 square feet, so roughly $1,500 to $2,300 in concrete alone, before forming, grading, or drainage. Working on existing pavers or a deck drops that cost a lot.
Electrical for the sauna circuit adds $800 to $2,500 depending on panel distance and local labor [3]. Want pergola lighting and a dedicated outlet for the plunge chiller too? Add another $500 to $1,500.
All in, a well-done pergola over a sauna and cold plunge typically runs $8,000 to $25,000 for a custom wood or aluminum build with proper drainage and electrical. It's real money. But set it against the sauna and plunge themselves (often $3,000 to $20,000 combined) and the pergola reads as the infrastructure that protects the equipment. See our home sauna and cold plunge guides for equipment pricing.
| DIY cedar lumber build | $4,000 |
| Professionally installed wood | $10,000 |
| Aluminum kit, professionally installed | $14,000 |
| Louvered motorized pergola | $22,000 |
Source: RSMeans Construction Cost Data 2024, Gordian Group; contractor estimates
What are the electrical and plumbing requirements to know about?
Sauna electrical is almost always 240V. A 4kW to 6kW heater needs a 30-amp circuit. An 8kW to 9kW heater needs 40 to 60 amps. The National Electrical Code (NEC) Article 680 covers installations near water, and sauna circuits generally operate under Articles 220 and 240 [3]. Any electrician who does outdoor work can run this, but make sure they pull a permit and schedule inspection.
Water clearances matter. The NEC requires GFCI protection for all 15- and 20-amp receptacles installed outdoors, and it sets separation distances between electrical outlets and water features [12]. A cold plunge tub counts as a water feature for code purposes. Your electrician needs the exact plunge location before running any outlets.
Plumbing for a cold plunge is simpler than most people expect. Many residential units are self-contained, with a built-in chiller and a drain valve. You need a garden-hose connection to fill and refill, plus a drain path for water changes. If your plunge has a hardplumbed supply line, that typically requires a plumbing permit [7].
One thing worth knowing. If your ice bath or cold plunge uses a 120V chiller pump, it pulls continuous amperage whenever the compressor runs. A 1/3-horsepower chiller compressor draws roughly 6 to 8 amps. Run that on a shared outdoor circuit with other loads and you'll trip breakers. A dedicated 20-amp circuit for the plunge chiller is money well spent.
How do you protect the sauna itself from rain and humidity under a pergola?
A barrel or cabin sauna under a pergola is still exposed to ambient humidity, ground moisture, and any rain that blows in sideways. The pergola handles overhead rain. It does not create a sealed envelope.
The biggest protection is ground clearance. The sauna should sit on a concrete pad, gravel base, or adjustable feet that keep the floor frame at least 4 to 6 inches off grade. Direct ground contact is how rot starts, usually at the bottom of the wall framing or the floor joists.
Exterior finishes matter too. Most barrel saunas ship with raw or lightly oiled cedar. In a covered but not enclosed setting, a penetrating exterior wood oil applied annually on all exterior surfaces adds years to the wood's life. The interior should never get a film-forming finish that can off-gas when heated [4].
The curved cedar strips or shingles on a barrel sauna roof hold up well under a pergola because they're shielded from direct sun and UV. Their main enemy is debris. Leaves piling on a barrel roof hold moisture against the wood. A leaf blower once a week in fall costs nothing and kills that problem.
For more on sauna construction and materials, see our sauna overview.
What size pergola do you need to cover both a sauna and cold plunge?
Size depends on your specific units, but here's a realistic framework.
A standard 2-person barrel sauna runs about 7 feet long by 6 feet in diameter. A standard outdoor cabin sauna is often 8x8 feet. A cold plunge tub is typically 5 to 7 feet long by 2 to 3 feet wide. Add circulation space around each unit: ideally 3 feet on sides you access, at least 2 feet on closed sides.
Put those together. Set the sauna and plunge side by side with a 3-foot walking corridor between them, allow 3-foot clearance on the outer edges, and you land at roughly 12 to 14 feet wide by 12 to 14 feet deep. A 14x14 or 14x16 pergola covers that comfortably.
Want a seating area or an outdoor shower between the units? Add another 6 to 8 feet to one dimension. Plenty of people end up at 16x20 or even 20x20 once they account for the space they actually use during a session.
Height matters for sauna use. A barrel sauna vents its exhaust near the roofline, roughly 6 to 7 feet off the ground. An 8-foot post height lets that air rise and dissipate instead of hitting the rafters and condensing back down. Twelve-foot posts are better for a louvered or solid-roof structure, since the added volume helps manage heat and steam.
For reference, the SweatDecks outdoor sauna collection covers a range of sizes if you're still deciding which unit to build around.
What common design mistakes should you avoid?
The ones I see most often:
Putting the sauna door facing a pergola post. Sounds obvious, but floor plans get rushed and you end up with a door that opens into a 6x6 post. Leave 3 feet of clear space directly in front of every door.
Underspecifying the footings. A 12x16 cedar pergola with a heavier roof can weigh several hundred pounds plus snow load. In cold climates, footings need to go below frost line. A concrete tube footing 12 inches in diameter by 48 inches deep handles that. Skimp with surface-mount post bases not rated for uplift and you'll watch your pergola shift over two winters.
Forcing electrical into flexible conduit across the pergola floor. Conduit run across a surface people walk on while wet is a trip and shock hazard. All branch circuits should run through the posts or overhead, never along grade.
No outdoor shower. Once you've built a proper contrast therapy space, an outdoor shower to rinse between sessions is a $300 to $800 add-on you'll use every single time. Rough in the supply line when the pad gets poured. Adding it later is painfully expensive.
Ignoring HOA rules. Many homeowners associations treat pergolas as accessory structures with specific height, setback, and material rules. Reading your CC&Rs before design costs you an afternoon. Violating them costs you a legal fight and possibly demolition.
The sauna benefits you're building toward, and the cold plunge benefits of a full contrast protocol, are worth getting the infrastructure right.
Can you add a pergola to an existing outdoor sauna setup?
Yes, and it's often easier than a ground-up build because the sauna pad and electrical are already in. The main retrofit challenge is footing placement. You need to set posts without hitting existing electrical conduit, drain lines, or the concrete anchor bolts for the sauna itself.
The cleanest retrofit is a freestanding pergola with posts set at least 18 to 24 inches outside the perimeter of the existing pad. Freestanding means no attachment to the house, which keeps the permit category simpler in most jurisdictions and skips any structural review of your rim joist or ledger connection.
Adding a cold plunge at the same time as the pergola? Plan the drainage before the posts go in. Digging a French drain trench after posts are set is miserable work in a tight space.
Retrofit electrical for the plunge chiller should also happen before the structure goes up, for the same reason. Running conduit under a slab or through a finished post-and-beam frame after the fact usually means surface-mounted conduit. Functional, but less clean.
If your sauna is a portable sauna or tent-style unit, a pergola gives you a spot to stage it semi-permanently instead of breaking it down after every use. That's a legitimate case, and the structure doesn't need to be as heavy-duty as one holding up a full barrel sauna.
How do you landscape and light the pergola area for contrast therapy use?
Lighting a contrast therapy space is different from lighting a dinner-party pergola. You want enough to move safely between units in the dark (early morning sessions are common) without lights bright enough to pull you out of the relaxed state the heat creates.
Warm-white LED strips at 2700K to 3000K tucked under rafters or along the inner beam faces work well. They light the floor and faces without glare. A dimmer on the circuit is worth the extra $30. Skip cool-white or daylight LEDs (4000K and up) in this zone. They're physiologically alerting at the exact moment you want to relax.
For safety, a motion-activated path light from the house to the pergola prevents trips in the dark. Keep the fixture at ankle height, not eye level.
Landscaping at the perimeter should favor plants that don't drop debris constantly. Ornamental grasses, lavender, and low-growing evergreen shrubs around the base need little maintenance and keep gutters (if you have them) from clogging. Don't plant under the pergola unless you run grow lights. The shade from a covered pergola is too deep for most plants.
A word on privacy. Sauna use is personal. A pergola with climbing vines (Virginia creeper or wisteria on a cable-wire trellis) on street-facing sides makes a natural privacy screen that fills in by the second growing season. That's usually faster and cheaper than adding a fence, and it looks a lot better.
Frequently asked questions
Do I need a permit to build a pergola over my outdoor sauna?
Almost certainly yes if the pergola attaches to the house or if you're running new electrical for the sauna. Many jurisdictions exempt freestanding pergolas under a set square footage (often 200 sq ft), but sauna electrical requires a separate electrical permit and inspection regardless. Call your local building department before you design anything. It's a ten-minute call that saves weeks of problems.
What is the best wood for a pergola near a sauna and cold plunge?
Western red cedar is the traditional top choice. Natural oils resist rot and insects, and it handles repeated moisture well. Thermally modified wood (heat-treated, no chemicals) performs even better in sustained wet conditions and earns its premium for posts and members near the ground. Pressure-treated pine rated UC4B works for structural members that contact or approach the ground.
How far should the cold plunge be from the sauna under a pergola?
Three to five feet is the practical sweet spot. Close enough that the transition is fast (which matters for contrast therapy), far enough that the sauna door swing clears the plunge with safe walking room. Aim to have drainage from both units flow the same direction, not toward each other. Mark the actual footprints with painter's tape before you commit to any layout.
Will a pergola roof protect the sauna from snow load?
A solid-roof pergola takes on snow load itself, so it must be engineered for that load. An open-top pergola sheds little load to the sauna but also doesn't shield it. A barrel sauna carries a specific snow load rating from the manufacturer. Check that against your local ground snow load, which the American Society of Civil Engineers ASCE 7 standard provides by location [8]. If the sauna isn't rated for your local load, a solid pergola roof that sheds snow laterally can help.
Can I attach a pergola to my house above the sauna area?
You can, but it triggers more permitting. An attached pergola is treated as a home addition under the IRC, which usually means a full building permit, and the connection point (the ledger) has to be engineered for the load. That ledger is also a water intrusion risk if it isn't flashed properly. Many contractors push freestanding designs specifically to skip the ledger flashing headache and the stricter permits.
What type of flooring works under a pergola with a sauna and cold plunge?
Concrete is the most practical base, with a brushed or broom finish for traction when wet. Slope it 1/8 inch per foot toward a drain. Porcelain or natural stone pavers on a well-drained base look better and work well, but the grout lines need cleaning. Avoid composite decking directly next to a cold plunge unless the boards are rated for constant moisture and gapped for drainage.
How do I keep steam from the sauna from rotting my pergola?
Seal the pergola wood with a penetrating exterior oil finish and reapply every two to three years. Position the sauna door so it opens away from the main posts, not toward them. Pitch any solid roof panels to drain outward. And keep post bases off the concrete surface with metal standoffs or raised footings so condensate doesn't wick up the end grain.
What electrical circuit does a sauna need under a pergola?
A 4kW to 6kW heater needs a dedicated 240V, 30-amp circuit. An 8kW to 9kW heater needs 40 to 60 amps. The circuit must be on a GFCI breaker in an outdoor or damp location, per the National Electrical Code. Run the conduit through the pergola posts or overhead, not along the floor where people walk while wet. Pull an electrical permit; inspectors check outdoor sauna circuits carefully.
Is a louvered pergola worth the extra cost for a sauna and cold plunge space?
Probably yes if you live somewhere with heavy rain or intense summer sun. Louvered systems let you close the roof during a storm without ending your session and open it for airflow on nice days. The premium is real: a quality motorized louvered pergola starts around $8,000 to $10,000 installed for a small footprint versus $4,000 to $6,000 for a basic wood build. Use your sauna and plunge year-round and the louvered roof earns its keep.
How do I drain a cold plunge under a pergola without flooding my yard?
Install a channel drain or floor drain at the low point of your surface, tied to a French drain or drywell. The surface should slope 1/8 inch per foot toward the drain. A full water change dumps 80 to 250 gallons at once, so the drain must handle that volume without backing up. In a freeze zone, the drain pipe needs to sit below frost depth or carry a drainable shutoff valve for winter.
What HOA or zoning rules might block my pergola over a sauna?
Common restrictions include maximum accessory structure height (often 12 to 15 feet), minimum setbacks from property lines (typically 3 to 10 feet), rules that structures match the home's material or color palette, and lot coverage limits that count pergolas toward impervious surface. Sauna steam venting can sometimes draw noise or nuisance complaints even when the structure is approved. Review your CC&Rs and call your planning department before spending on design.
Can I install a pergola over a sauna and cold plunge myself, or do I need a contractor?
The carpentry on a freestanding wood pergola is doable for a confident DIYer with basic framing skills. Footing work and lumber cutting are straightforward with rented gear. Do not DIY the electrical unless you're a licensed electrician; the liability and safety risk on a 240V outdoor circuit near water is serious. A hardplumbed supply line also needs a licensed plumber in most jurisdictions. Build the wood structure yourself if you want; hire out the rest.
How does a pergola affect the contrast therapy experience?
It makes it better. Keeping the sauna and cold plunge within a few steps of each other under shared shelter shortens the transition between heat and cold, which is the physiologically meaningful part of contrast therapy [11]. Rain and cold air deter you less when you're partly sheltered. The covered space also holds a little warmth on the sauna side, which makes stepping back in for a second round easier on cold days.
Sources
- National Association of Realtors, 2023 Remodeling Impact Report: Outdoor living space improvements historically return 50 to 80 percent of cost at resale depending on market and project type
- International Code Council, International Residential Code (IRC) Section R105.1: IRC Section R105.1 requires permits for any owner or authorized agent who intends to construct, enlarge, alter, repair, move, demolish, or change the occupancy of a building or structure
- National Fire Protection Association, NFPA 70 (National Electrical Code): NEC requires GFCI protection for outdoor receptacles and governs 240V circuit requirements for electric heater installations including sauna heaters
- USDA Forest Service, Forest Products Laboratory, Wood Handbook Chapter 19 (Wood Preservation): Western red cedar has natural extractives that provide inherent resistance to decay and insects; thermally modified wood achieves similar resistance through high-temperature heat treatment
- RSMeans Construction Cost Data 2024, Gordian Group: Concrete flatwork for exterior slabs averages $8 to $12 per square foot for a 4-inch broom-finish slab depending on region and site conditions in 2024
- International Association of Plumbing and Mechanical Officials (IAPMO), Uniform Plumbing Code: Hardplumbed water supply connections to outdoor fixtures including cold plunge tubs require a plumbing permit in jurisdictions that adopt the UPC
- American Society of Civil Engineers, ASCE 7-22 Minimum Design Loads for Buildings and Other Structures: ASCE 7 provides ground snow load values by location used to engineer pergola and accessory structure roof designs
- U.S. Department of Agriculture, USDA Plant Hardiness Zone Map: USDA PHZM provides climate zone data by zip code used to assess winter severity for outdoor sauna and pergola material planning
- Environmental Protection Agency, WaterSense Program, Outdoor Water Use: EPA WaterSense guidance addresses outdoor water installation and drainage standards relevant to cold plunge and outdoor water feature installations
- Journal of Human Kinetics, Contrast Water Therapy and Exercise Induced Muscle Damage, 2013: Contrast therapy (alternating heat and cold immersion) has been studied for effects on muscle recovery and perceived soreness in athletes
- Consumer Product Safety Commission, Outdoor Electrical Safety: CPSC guidelines require GFCI protection and minimum clearances between electrical outlets and water features for outdoor installations

Share:
Cold plunge near sauna outdoor enclosure ideas that actually work
How to winterize an outdoor cold plunge (complete guide)