
Last updated 2026-07-11
TL;DR
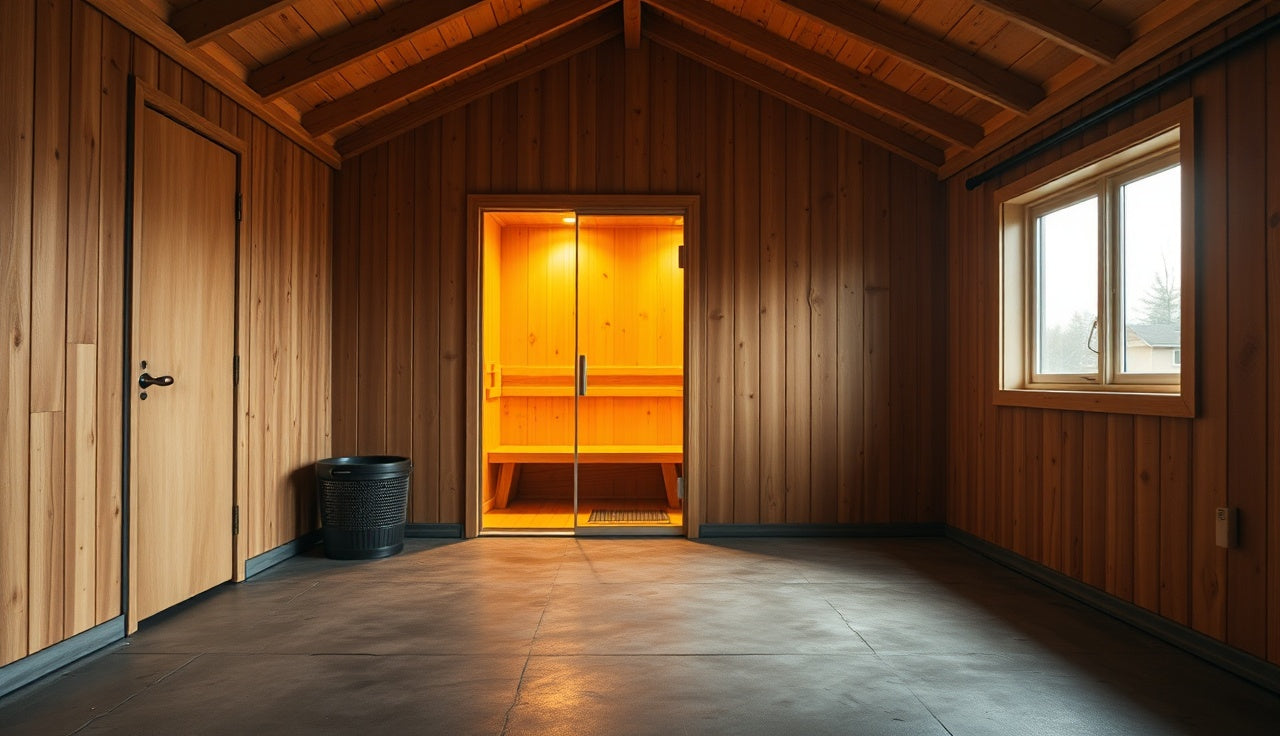
You can convert a corner or full room of a detached garage into a working sauna for roughly $3,000 to $15,000 depending on sauna type, electrical upgrades, and finish level. The main steps: frame a dedicated room, insulate and vapor-barrier it, run a 240V circuit, install the sauna (kit or custom), and pull the right permits. Most projects take 4 to 8 weeks from permit to first session.
Is a detached garage actually a good place for a home sauna?
Yes, and it often beats building inside the house. You already have a structure with a roof, walls, and a concrete slab or wood-framed floor. Sauna steam never migrates into living-space walls because there are no living-space walls to worry about. Neighbors rarely care what happens in a garage. And the short walk across the yard becomes its own small ritual before you even open the door.
The main trade-off is electrical. Most detached garages run off a sub-panel, and older sub-panels are often undersized for the 30 to 60 amp 240V circuit a real sauna heater needs. Open that panel and do an honest load calculation before you commit to anything.
Run a few structural checks first. Is the floor level and dry? Does the roof vent well? Are there existing wall studs you can build around? A standard 2x4 stud wall gives you just enough depth for proper sauna insulation if you're careful. A garage with 2x6 walls is easier.
If your garage already has a bathroom or utility sink, a post-sauna cold rinse or a cold plunge setup becomes realistic without a full plumbing excavation. That's a real bonus.
What permits do you need to add a sauna to a garage?
You'll almost certainly need an electrical permit, and likely a building permit for any new walls. Requirements vary by municipality, but the pattern holds across most U.S. jurisdictions. Skipping permits is how people end up with unpermitted work that tanks a home sale.
Start with the electrical permit. The National Electrical Code (NEC), Article 424, governs fixed electric space-heating equipment, and most sauna heaters fall under this or Article 680 (if you're also adding a shower). Your local AHJ (authority having jurisdiction) enforces these rules through their own adopted version of the NEC. As of 2025, most states have adopted the 2020 or 2023 NEC [1].
A building permit usually covers the framing. Most jurisdictions require one for interior structural changes above a certain scope, typically anything involving new walls. The threshold varies: some cities want a permit for any new interior wall; others only care if you're touching load-bearing elements.
Adding plumbing for a shower or drain? Add a plumbing permit to the list.
Call your local building department before you frame anything. Ask three specific questions: (1) Does converting garage space to a sauna room require a building permit? (2) Does a 240V circuit addition require a separate electrical permit and inspection? (3) Are there setback or occupancy rules that affect a detached accessory structure used for recreation? That 15-minute phone call saves weeks of headache.
One practical note: some jurisdictions won't permit a sauna in a detached garage that lacks a separate egress window or a second exit path. Check this early.
What type of sauna works best in a garage: traditional, infrared, or barrel?
For most garage conversions with a decent sub-panel and at least 6x6 feet of usable space, a traditional electric kit inside a framed room is the right call. The heat is better, resale value is clearer, and cedar smells incredible. But each type has real trade-offs in a garage. Here's the honest breakdown.
Traditional Finnish sauna (electric or wood-burning stove): The gold standard. You get genuine high heat (160 to 195°F), full humidity control from water on the rocks, and the authentic experience. It also needs the most build-out: full vapor barrier, careful insulation layout, and a 240V circuit sized to your heater (typically 4.5 to 9 kW for a home sauna). A wood-burning stove works well in a detached garage specifically because you can run a proper chimney through the roof without threading it through a living space. That's a legitimate edge garages have over indoor conversions [2].
Infrared sauna (far or near infrared): These run cooler (120 to 150°F), pull less power (many run on 120V or a modest 240V draw), and can go in a less-finished space because they don't generate steam. A pre-built infrared cabinet can sit inside a garage with no room construction at all. The experience differs from traditional sauna, and the research base is smaller, but there's credible work on cardiovascular and recovery benefits at lower heat exposures [3]. If your garage electrical situation is tough, infrared is the easier path.
Barrel sauna (pre-built kit, usually outdoor-rated): A barrel sauna can sit inside a garage with its door facing out, a clever fix when you want a self-contained unit without building a room. Most use a traditional heater. The curved walls mean some thermal inefficiency, but they also mean zero framing on your end. Kits run $4,000 to $10,000 before shipping.
Pre-cut sauna kit inside a framed room: This is what most garage conversions become. You frame a room, add a vapor barrier and insulation, then drop in a pre-cut cedar or hemlock kit with the benches, wall panels, and heater included. It's the most flexible option and gets you a purpose-built sauna feel without full custom labor costs.
| Sauna Type | Typical Temp | Electrical Need | Requires Framed Room | Rough Cost (installed) |
|---|---|---|---|---|
| Traditional electric kit | 160 to 195°F | 240V, 30 to 60A | Yes | $5,000 to $15,000+ |
| Wood-burning traditional | 160 to 195°F | None (stove) | Yes | $4,000 to $12,000 |
| Far infrared cabinet | 120 to 150°F | 120V or 240V, 15 to 20A | No (self-contained) | $2,000 to $6,000 |
| Barrel sauna (kit) | 160 to 190°F | 240V, 30 to 50A | No (self-contained) | $4,000 to $10,000 |
See also: the home sauna buying guide and outdoor sauna options if the garage doesn't pan out.
| Far infrared cabinet (no framing) | $3,500 |
| Barrel sauna kit (self-contained) | $7,000 |
| Traditional electric kit (framed room) | $10,000 |
| Wood-burning traditional (framed room) | $8,500 |
| Custom traditional sauna (full build) | $17,000 |
Source: Finnleo Sauna Sizing Guide and contractor cost ranges, 2024
How do you frame and insulate a sauna room inside a garage?
Framing a sauna room is standard stud-wall construction with one difference that matters: moisture control runs the opposite direction of a normal wall.
In a house, you put the vapor barrier on the warm side (inside face of the insulation) to keep warm interior air off the cold sheathing. In a sauna, the logic is the same but more extreme. Temperatures inside hit 180°F and humidity spikes when you pour water on the rocks. The vapor barrier (6-mil poly sheeting is common; some builders use foil-faced insulation for dual duty) goes on the interior face of the wall, between the insulation and the cedar paneling. This keeps steam from migrating into the wall cavity and rotting your framing.
For a garage conversion, the sequence goes like this. Build your sauna room walls inside the garage, leaving a small air gap between the garage exterior wall and your new sauna wall if you can. That gap helps with moisture management and makes the sauna easier to heat. Insulate the sauna walls with unfaced fiberglass batts or mineral wool (R-13 to R-19 in the walls, R-30+ in the ceiling). Install the vapor barrier. Then the cedar or hemlock tongue-and-groove paneling goes over it.
The ceiling is where garages sometimes cause trouble. Most sauna guidelines call for at least 7 feet of ceiling height inside the sauna, ideally 7.5 feet, because the hottest air pools at the top bench level and you want that heat accessible. An 8-foot garage ceiling leaves you fine after accounting for ceiling insulation and framing. A low 7-foot garage can leave you with a sauna that feels cramped and heats unevenly.
The floor does not get a vapor barrier in most traditional sauna builds. You want moisture to drain down, not sit trapped. A concrete garage slab is close to ideal: seal it, add cedar duck boards for comfort, and let condensation drain to a floor drain if you have one.
What electrical work does a garage sauna require?
Most homeowners underestimate this piece on both cost and importance. A traditional sauna heater in the 4.5 to 9 kW range needs a dedicated 240V circuit, and the breaker size follows the heater wattage. A 6 kW heater at 240V draws 25 amps continuous, which under NEC 240.4 requires the circuit to be rated at 125% of continuous load, meaning a 30 to 40 amp breaker and appropriately sized wire (typically 8 AWG copper for a 40A circuit, 6 AWG for a 50A circuit) [1]. Your electrician calculates this. Don't guess.
The first checkpoint is your sub-panel. A detached garage often runs off a 60-amp sub-panel fed from the main house panel. Add a sauna heater on top of existing garage loads (lights, outlets, maybe a car charger) and you might be pushing that 60-amp feed past its limit. Your electrician needs to run a load calculation. Sometimes upgrading the garage sub-panel from 60A to 100A is necessary, which adds $500 to $1,500 to the project.
The run from the house to the garage matters too. If the existing feed uses undersized wire buried underground, upgrading the sub-panel does nothing unless you also upgrade the feeder conductors. That can mean trenching, a significant cost if the garage sits more than 50 feet from the house.
Inside the sauna room, the NEC has specific rules. Heater controls (thermostats, timers) must sit outside the sauna room or in a section that doesn't exceed the control's rated temperature. Most sauna heater controllers are rated to about 140°F, lower than the hot zone near the ceiling. Mount the control box outside the door or low on the wall.
Grounding and GFCI: check with your AHJ, but many require GFCI protection for sauna circuits, and the heater manufacturer's instructions will specify their own requirements [10].
Budget $800 to $2,500 for the electrical on a straightforward garage sauna. If a sub-panel upgrade and trenching are needed, that can reach $3,000 to $5,000.
How much does it cost to add a sauna to a detached garage?
The honest range runs from $3,000 on the very low end (a DIY infrared cabinet you assemble yourself with no framing) to $20,000+ for a custom-built, fully finished traditional sauna with a sub-panel upgrade, custom cedar work, a wood-burning stove, and a contractor doing all the labor.
Most homeowners land in the $6,000 to $12,000 range for a properly built traditional sauna using a pre-cut kit and hiring out the electrical.
Here's how the money breaks down on a mid-range project:
| Cost Item | Typical Range |
|---|---|
| Pre-cut sauna kit (6x8 ft, cedar, includes heater) | $3,500 to $6,500 |
| Framing lumber, vapor barrier, insulation | $400 to $900 |
| Electrical work (circuit, panel check, permits) | $800 to $2,500 |
| Sub-panel upgrade (if needed) | $500 to $1,500 |
| Door (glass sauna door) | $300 to $800 |
| Lighting (sauna-rated fixtures) | $100 to $300 |
| Building permits | $150 to $600 |
| Labor (framing, insulation, finish) | $1,000 to $3,000 |
| Total mid-range | $6,750 to $16,100 |
The sauna kit is usually the biggest single line item, and quality varies enormously. Thicker cedar (1.5" vs 7/8"), heavier heater stones, and better hardware are real differences, not marketing. A $2,000 kit from an overseas supplier with thin paneling will warp and crack in high heat faster than a $5,000 kit built to spec.
If you're budget-conscious, the smartest place to save is labor (frame it yourself if you can square a wall). The dumbest place to save is the heater or the vapor barrier. Those failures cost a fortune to fix after the fact.
For how this stacks up against other options, the portable sauna route costs far less upfront but delivers a very different experience.
Does adding a sauna to your garage increase home value?
The data here is thinner than the real estate industry would like you to believe. A well-built sauna in usable garage space can add value in markets where buyers want wellness amenities, but it's not a reliable dollar-for-dollar return.
The National Association of Realtors' 2023 Remodeling Impact Report notes that specialty projects like saunas appeal to a narrower buyer pool than universal updates such as kitchen renovations, which limits resale return [4]. A narrower pool doesn't mean zero, though. In areas with a strong outdoor recreation or wellness culture, a properly permitted, well-built garage sauna is a genuine selling point.
The key word is permitted. An unpermitted sauna conversion surfaces in disclosure documents and can complicate or kill a sale. Skip permits to save $300 and you've created a liability worth potentially thousands.
From a purely practical standpoint: if you use the sauna regularly for years, the enjoyment value is real, and the sauna benefits for recovery and cardiovascular health have a credible research base even when the dollar ROI stays uncertain [3]. That's a different kind of return.
Can you add a shower or cold plunge near a garage sauna?
Yes, and if you're building a sauna in a detached garage, plan for it from the start. Contrast therapy (moving between heat and cold) is where a lot of the practical recovery benefit seems to live, and doing it properly means having both nearby.
If your garage has no plumbing, adding a cold rinse shower means running water supply lines and a drain. That's a real plumbing project, often $1,500 to $4,000 depending on distance from the house supply and existing drain infrastructure. Garages near the house main line sometimes have accessible crawl spaces or slab penetrations that make this easier.
A freestanding cold plunge tub is often simpler than plumbing a shower. Some units are self-contained with their own chiller and filtration and need only a standard 120V outlet. You fill them with a hose. They sit in the garage or just outside it. The post-sauna sequence (typically 10 to 20 minutes of sauna heat followed by 1 to 5 minutes of cold immersion) is well-documented in sports recovery literature and gets easy to do at home once both pieces are in place [5].
SweatDecks carries cold plunge options that work well alongside a garage sauna if you want something purpose-built rather than a DIY trough.
See also: cold plunge benefits and ice bath for more on the cold side of contrast therapy.
What are the ventilation requirements for a garage sauna?
Ventilation in a sauna is about oxygen replenishment and humidity management, not air conditioning. It's often done wrong.
The standard approach for a traditional Finnish sauna is a small intake vent near the floor (typically 2x4 inches, behind or below the heater) and an exhaust vent on the opposite wall, near the floor or low on the wall. You do not vent near the ceiling. Hot air near the ceiling is the usable heat; venting it out wastes fuel and makes the sauna hard to heat. The flow pattern: fresh air enters low near the heater, gets heated, rises, spreads across the benches, then exits low on the far wall or through a door gap.
In a garage conversion, think about the broader garage ventilation too. Saunas throw off a lot of moisture over time. A poorly ventilated garage will grow condensation on its walls and ceiling outside the sauna room. Make sure the garage has enough natural or mechanical ventilation to handle the ambient humidity from sessions.
Wood-burning sauna stoves inside a garage make chimney exhaust a separate and more serious issue. You need a proper double-wall insulated chimney pipe running through the roof with adequate clearances to combustibles. The Chimney Safety Institute of America (CSIA) publishes guidance on clearances and installation standards, and local codes will reference NFPA 211 for solid-fuel appliance installations [6][9].
Garage-specific note: if your garage is attached to the house or shares a wall, wood-burning stoves require careful fire separation review. A detached garage with no shared walls is a much cleaner situation.
How long does it take to build a sauna in a detached garage?
From permit application to first sweat session, most garage sauna projects run 4 to 8 weeks. Here's roughly how that time breaks down.
Permit approval: 1 to 3 weeks depending on your jurisdiction. Some cities offer over-the-counter same-day permits for simple electrical projects; others queue everything into a 3-week review cycle.
Electrical rough-in and inspection: 3 to 7 days of actual work, plus scheduling time with the inspector. A booked-out electrician can add 2 weeks to the timeline.
Framing and insulation: 2 to 4 days for a competent DIYer, 1 to 2 days for a framing crew.
Kit assembly: most pre-cut sauna kits go together in 1 to 3 days once the room is ready. The manufacturer instructions are usually good.
Final electrical inspection and heater hookup: 1 day.
A simpler infrared cabinet with no framing compresses everything. The cabinet ships in 1 to 3 weeks, assembly takes a few hours, and you're done.
The critical path is almost always the permit and inspection schedule. Don't let a contractor start framing before the building permit is in hand.
What mistakes do people make when adding a garage sauna?
Skipping the vapor barrier or installing it backward is the mistake that ends careers for sauna rooms. Steam migrating into wall cavities causes mold and rot that can destroy the framing within a few years. The fix is expensive. Do this right the first time.
Under-sizing the heater is a close second. People see a 4 kW heater and figure it's fine for a 6x8 sauna. But heater sizing depends on the volume of the room AND the insulation quality. Poor garage insulation means more heat loss. A rule of thumb from most heater manufacturers: 1 kW per 45 to 50 cubic feet of well-insulated sauna space, adjusted up for glass walls or poor insulation [2]. When in doubt, go one size larger. An oversized heater you throttle down beats an undersized one that never gets the room hot.
Ignoring sub-panel capacity is the electrical version of the same error. The electrician wiring your sauna circuit may not be the person thinking about your total garage load. Do the math yourself before signing off.
Using standard building materials instead of sauna-rated ones. Regular drywall behind cedar paneling absorbs moisture and crumbles. Use cement board, or skip it entirely (many builders frame, insulate, add vapor barrier, then go straight to cedar paneling). Standard light fixtures fail in high heat. Use fixtures rated for sauna temperatures.
Skipping the door threshold seal. Hot air escapes relentlessly through gaps under the door. A proper sauna door has a magnetic or rubber threshold seal. Sounds minor. It changes heat-up time meaningfully.
And last: building the sauna but not planning where to cool down. You'll want somewhere to decompress between rounds. Even a cheap chair outside the garage door and a hose bib for a cold splash is enough. Plan it.
What do you need to know about sauna safety in a garage?
A few safety points apply to garages that don't apply to indoor builds. Take them seriously, because home sauna sessions are unsupervised.
Carbon monoxide: if you keep vehicles in the garage or run any gas appliance (including a wood-burning sauna stove), install a CO detector. Running a car engine even briefly in a closed garage next to a sauna room creates CO risk. This is not hypothetical. The CDC reports that unintentional, non-fire CO poisoning kills more than 400 people per year in the U.S., and garages with vehicles are a documented exposure site [7].
Fire clearances: sauna heaters require specific clearances to combustibles per manufacturer specs and local code. In a garage with wood-framed walls, this matters. Do not shorten the clearances because they're inconvenient for your floor plan.
Electrical: sauna heaters should run with a timer or automatic shutoff as a standard safety measure. Most modern heaters include one. Don't wire a sauna heater straight to a switch with no time limit.
Overheating: research summarized in Mayo Clinic Proceedings describes typical Finnish sauna sessions at temperatures around 175 to 210°F for 5 to 20 minutes, with individual tolerance varying significantly [3]. Anyone with a cardiovascular condition should talk to a doctor before regular sauna use.
For a closer look at what regular sauna use does and doesn't do for health, the sauna benefits page summarizes the current evidence.
Frequently asked questions
Do I need a permit to add a sauna to my detached garage?
Almost certainly yes for the electrical work, and likely yes for any framing you do to create the sauna room. Requirements vary by city and county. Call your local building department before starting anything. Working without permits creates disclosure problems when you sell the home and can result in fines or orders to remove unpermitted work.
How much does it cost to convert part of a garage into a sauna?
Most mid-range garage sauna projects land between $6,000 and $15,000 total, including framing, insulation, a pre-cut sauna kit with heater, electrical work, permits, and a glass door. Very simple infrared cabinet installs without room framing can come in under $3,000. Custom traditional saunas with sub-panel upgrades and contractor labor can exceed $20,000.
What size sauna should I build in my garage?
A 4x6 foot interior is the practical minimum for one person; 6x8 is comfortable for two. Account for bench depth (typically 18 to 20 inches per bench level) and clearance from the heater (usually 18 to 24 inches minimum per manufacturer specs). Measure your usable garage space before committing to a kit size, and remember that insulation and paneling each take 2 to 4 inches off the room dimensions.
Can I use a wood-burning sauna stove in a detached garage?
Yes, a detached garage is one of the better spots for a wood-burning stove because you can run a chimney through the roof without threading it through living space. You need a properly installed double-wall insulated chimney with clearances per NFPA 211, a local permit, and a CO detector in the garage. Check that your municipality allows wood-burning appliances in accessory structures.
What electrical circuit does a garage sauna need?
Most traditional sauna heaters (4.5 to 9 kW) need a dedicated 240V circuit with a 30 to 50 amp breaker, wired with appropriately sized copper conductors per NEC requirements (typically 8 AWG for 40A, 6 AWG for 50A). Infrared cabinets often run on 120V at 15 to 20 amps. Have a licensed electrician assess your garage sub-panel before purchasing a heater.
How long does it take to heat a garage sauna?
A well-insulated traditional sauna with a properly sized electric heater typically reaches 160 to 180°F in 30 to 45 minutes. Infrared saunas reach operating temperature in 10 to 20 minutes at lower temps (120 to 150°F). Poor insulation, undersized heaters, or large glass walls all extend heat-up time. This is why insulation quality is worth spending money on.
What type of wood is best for a garage sauna interior?
Western red cedar is the most popular choice: it handles heat and humidity well, smells good, and doesn't get hot enough to burn bare skin at typical sauna temperatures. Nordic spruce and hemlock are less expensive alternatives that perform reliably. Avoid pine with high resin content (it can drip sap when hot) and any pressure-treated or chemically treated lumber.
Can I install a sauna in an unheated garage in a cold climate?
Yes, but the heater works harder on cold days, heat-up takes longer, and the exterior garage structure sees more thermal stress over time. Insulate generously (R-19 walls, R-30+ ceiling inside the sauna room). Many cold-climate sauna owners in Finland and Scandinavia operate in unheated outbuildings without issue, but their builds are made for it, with quality materials and tight vapor barriers.
Is a pre-built sauna kit or a custom-built sauna better for a garage?
Pre-cut kits are the right call for most garage conversions. They fit standard room sizes, include all the specialty components (heater, door, benches, paneling), and come with instructions. Custom builds make sense if your garage space has unusual dimensions or you want premium finishes. The price difference is significant: custom sauna labor often adds $3,000 to $8,000 over a kit.
What floor should I put in a garage sauna?
A concrete garage slab is fine, and in some ways ideal. Seal the concrete to prevent moisture absorption, then add cedar duck boards (removable slatted floor panels) for comfort and slip resistance. If the slab has a drain, even better. Avoid carpet or any flooring that traps moisture. Do not install a vapor barrier on the sauna floor.
Can I add a cold plunge near my garage sauna?
Absolutely, and it's worth planning for from the start. Freestanding cold plunge tubs with integrated chillers need only a 120V outlet and a garden hose to fill. If you want a permanent plumbed cold shower, budget an additional $1,500 to $4,000 for plumbing work. Having both heat and cold in one space makes contrast therapy genuinely convenient rather than theoretical.
Does a garage sauna add value to a home?
The data is mixed. The NAR's 2023 Remodeling Impact Report shows wellness-specific features appeal to a narrower buyer pool than broad renovations, so a dollar-for-dollar return isn't guaranteed. A properly permitted, well-built sauna in a clean detached garage can be a meaningful selling point in wellness-oriented markets. An unpermitted one creates disclosure liability that can cost more than the sauna itself.
How do I ventilate a sauna room inside a garage?
Traditional saunas use a small intake vent low near the heater and an exhaust vent low on the opposite wall. You don't vent at ceiling level: hot air there is the usable heat. The broader garage also needs ventilation to handle ambient humidity from sauna sessions. For wood-burning stoves, a proper double-wall insulated chimney through the roof is required, with clearances per NFPA 211.
What are the most common mistakes when building a garage sauna?
Installing the vapor barrier backward or skipping it entirely (causes mold and rot within years), undersizing the heater for the room volume and insulation quality, ignoring sub-panel load capacity, using non-sauna-rated materials like standard drywall or light fixtures, and failing to pull permits. The vapor barrier mistake is the most expensive to fix after the fact.
Sources
- NFPA, National Electrical Code (NEC) Articles 424 and 680: NEC Article 424 governs fixed electric space-heating equipment; Article 680 covers installations with water; continuous loads must be sized at 125% per NEC 240.4
- Finnleo / TyloHelo, Sauna Heater Sizing Guide: Rule of thumb: 1 kW per 45 to 50 cubic feet of well-insulated sauna space, adjusted upward for glass walls or poor insulation; wood-burning stoves are a viable option in detached structures with proper chimney installation
- Mayo Clinic Proceedings, Laukkanen et al. 2018, 'Cardiovascular and Other Health Benefits of Sauna Bathing': The study found credible associations between regular sauna use and cardiovascular health benefits; describes typical Finnish sauna sessions at roughly 175 to 210 degrees F for 5 to 20 minutes; infrared research base is smaller but shows some benefit at lower temperature exposures
- National Association of Realtors, 2023 Remodeling Impact Report: Specialty wellness projects like saunas appeal to a narrower buyer pool than universal updates such as kitchen renovations, limiting reliable resale return
- Journal of Science and Medicine in Sport, Versey et al. 2013, 'Water Immersion Recovery for Athletes': Post-exercise cold water immersion for 1 to 5 minutes shows documented recovery benefits in sports literature; contrast therapy (heat then cold) is used in recovery protocols
- Chimney Safety Institute of America (CSIA), Chimney Installation Standards: CSIA publishes installation clearance standards for chimney systems; solid-fuel appliance installations reference NFPA 211 for required clearances and chimney specifications
- CDC, Carbon Monoxide (CO) Poisoning Prevention: Unintentional, non-fire CO poisoning kills more than 400 people per year in the U.S.; garages with vehicles and combustion appliances are a documented exposure site
- U.S. Consumer Product Safety Commission, Sauna and Heater Safety Guidance: Sauna heaters should include a timer or automatic shutoff and maintain manufacturer-specified clearances to combustibles to reduce fire risk in home installations
- NFPA 211, Standard for Chimneys, Fireplaces, Vents, and Solid Fuel-Burning Appliances: NFPA 211 sets clearance and installation requirements for solid-fuel appliances including wood-burning sauna stoves; local codes reference this standard for chimney installations in accessory structures
- U.S. Department of Energy, Energy Saver: Electricity and Home Wiring: Dedicated circuits for high-draw appliances like sauna heaters must be sized appropriately; homeowners should have a licensed electrician assess sub-panel capacity before adding large loads

Share:
Smart home sauna control integration: what actually works
How long does a prefab sauna kit really take to assemble?