
Last updated 2026-07-11
TL;DR
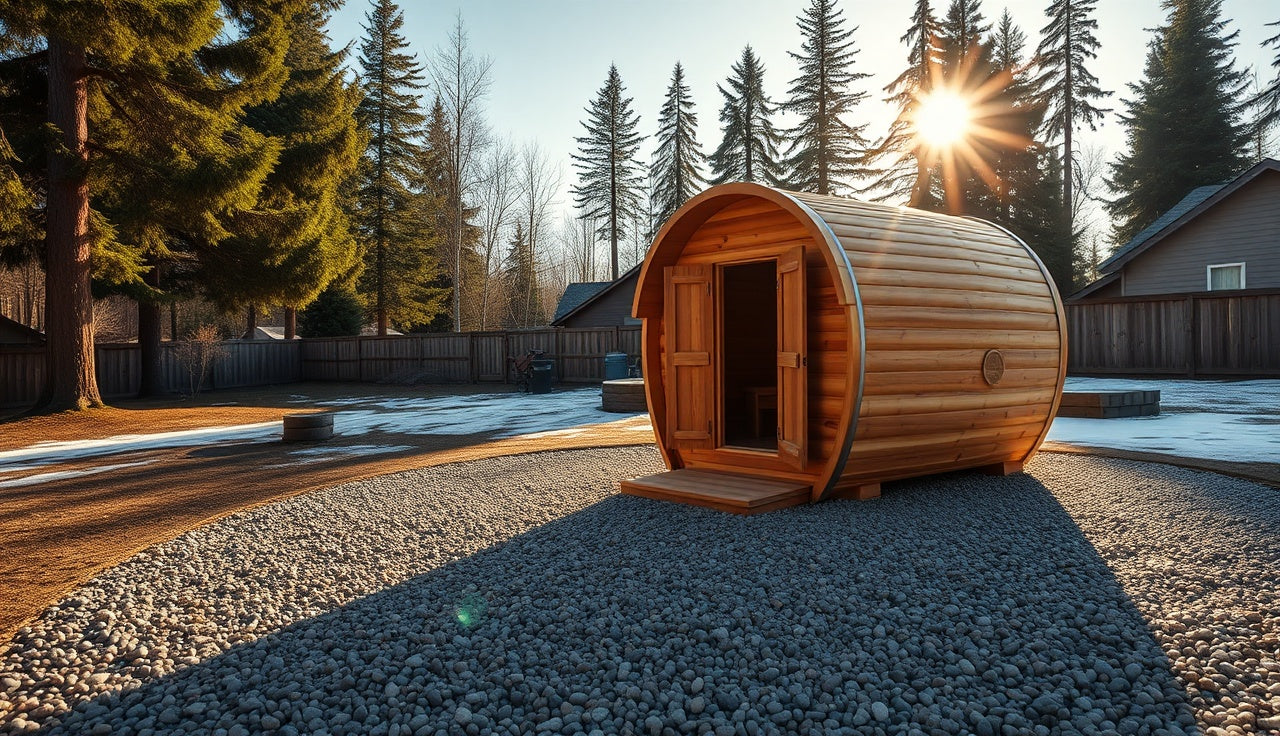
Most outdoor saunas sit best on a compacted gravel base 4 to 6 inches deep. That depth handles drainage, frost heave, and load spreading for a barrel or cabin sauna weighing 1,500 to 4,000 lbs. Go 6 to 8 inches in clay-heavy or poorly draining soil. Gravel plus skids works under roughly 3,000 lbs. Heavier units want a concrete perimeter or full slab.
Why does an outdoor sauna need a gravel base at all?
A sauna sitting directly on soil is a problem from day one. Soil holds moisture, and moisture under a wood structure means rot, mold, and a floor that goes soft within a few seasons. A gravel layer does three jobs: it drains water away before it saturates the ground under the sauna, it spreads the sauna's weight so the structure doesn't sink unevenly, and it cuts frost-heave movement in climates that freeze.
Frost heave is the real enemy up north. When water-saturated soil freezes, it expands roughly 9 percent by volume [1]. If your foundation material holds that water, the sauna shifts, the door frame rakes out of square, and the joints start working loose. Gravel drains fast enough that very little water stays in the voids to freeze. That's the whole trick.
On a home sauna build, the foundation usually gets less attention than the heater or the wood species. That's backwards. A bad foundation ruins a good sauna. A good foundation keeps a modest sauna tight and level for 20 years.
What is the correct gravel base depth for an outdoor sauna?
Four to six inches of compacted gravel is the standard for a freestanding structure in the 1,000 to 4,000 lb range [2]. For a two-person barrel sauna (roughly 1,200 to 1,800 lbs assembled) or a 6x8 ft cabin sauna (roughly 2,000 to 3,000 lbs), 4 inches of compacted gravel is the practical floor. That gives you enough void space to drain and enough mass to spread the load without the structure settling.
Has clay soil, hardpan, or standing water that pools for more than 24 hours after heavy rain? Go to 6 inches. Some builders run 8 inches where frost lines are deep or drainage is genuinely bad. Past 8 inches you're paying for gravel that buys almost nothing extra for a structure this small.
Here's the mental model that keeps people out of trouble: the gravel layer is not the foundation. It's the drainage bed that preps the ground for whatever foundation system goes on top, whether that's a concrete slab, piers, pressure-treated skids, or patio blocks.
| Soil condition | Recommended gravel depth (compacted) |
|---|---|
| Sandy or well-draining loam | 4 inches |
| Mixed loam, moderate drainage | 4 to 5 inches |
| Clay-heavy or slow-draining | 6 inches |
| Frost-prone region, any soil | 6 to 8 inches |
| Poorly draining + hard freeze zone | 8 inches + perimeter drain |
Those ranges come from residential footing and drainage guidance, not sauna-specific codes, because most building departments treat a small freestanding sauna the way they treat a garden shed or accessory structure [3].
What type of gravel should you use under an outdoor sauna?
Crushed angular gravel, sold as "crusher run," "processed gravel," or "road base," is the right choice. Angular particles lock together when compacted and resist shifting under load. Rounded pea gravel looks nice but rolls under pressure, so the base stays loose and the sauna racks over time.
The gradation you want is 3/4-inch minus crushed stone, meaning particles from dust up to 3/4 inch. That range of sizes is what lets it compact: fines fill the voids between larger pieces and the whole mass behaves like a rigid layer once packed [4]. Buy only one clean size (like pure 3/4-inch washed gravel) and you get drainage but no structural stability, because there's nothing to bind the particles.
If drainage is a serious worry, run two layers: 4 inches of 3/4-inch minus crushed stone as the structural base, then a 1-to-2-inch cap of 3/8-inch clean drainage stone on top. The clean stone keeps fines from migrating up and clogging the drainage layer over time. Worth doing in a clay-heavy yard. In sandy soil, a single layer of 3/4-inch minus is plenty.
Skip decomposed granite as your only base material. It compacts well, but it also holds moisture, which defeats the point.
| Sandy / well-draining soil | 4 |
| Mixed loam, moderate drainage | 5 |
| Clay-heavy or slow-draining soil | 6 |
| Frost-prone region, any soil | 7 |
| Poorly draining + hard freeze zone | 8 |
Source: University of Minnesota Extension; IRC Section R506.2
How do you build a gravel base for an outdoor sauna step by step?
None of this is exotic. It's the same process used for any garden shed or small outbuilding.
1. Mark and excavate. Mark out a footprint 6 to 12 inches larger on each side than the sauna. That overhang keeps splash and runoff from undercutting the edge. Excavate 4 to 8 inches deep depending on your soil (see the table above), plus 2 inches for a sand or fine-gravel setting bed if you're placing patio blocks or skids on top.
2. Remove all organic material. Strip sod and topsoil completely. Organic material decomposes, creates voids, and holds moisture. Even a thin layer of grass roots left in place will cause settling.
3. Compact the subgrade. Rent a plate compactor and make two passes over the bare soil before you add any gravel. This firms up the subgrade so the gravel layer doesn't sink into it over the first wet season.
4. Lay landscape fabric (optional but useful). A permeable woven geotextile fabric on the subgrade stops soil from migrating up into the gravel over years of freeze-thaw cycles [5]. It won't help drainage, but it keeps the gravel layer from slowly mixing with the clay beneath it. Never use plastic sheeting. Water needs to move through.
5. Add gravel in lifts. Dump gravel in 2-to-3-inch lifts and compact each one before adding the next. Dumping 6 inches all at once and compacting only the top does not give you the same density. A plate compactor's vibration reaches only 3 to 4 inches down effectively.
6. Check for level. Use a long level or a string line to verify the surface is flat and slightly pitched (about 1/8 inch per foot away from any structures or property lines) so water sheds naturally.
7. Set your foundation elements. With the gravel compacted and level, set concrete patio blocks, pressure-treated skids, or a perimeter concrete form on top. The gravel is your drainage system. The blocks or skids are the structural bearing surface.
The whole job for a 6x8 sauna takes a weekend. The compactor rental runs $60 to $100 per day. Gravel for a 6x8 base at 6 inches deep is roughly 1.5 cubic yards, or about 2 tons, which typically costs $40 to $80 delivered depending on your region [6].
Does gravel alone work, or do you need a concrete slab or piers?
Gravel alone is not enough by itself. It's a drainage base, not a bearing foundation. The sauna still needs something rigid and flat to rest on: concrete patio blocks, concrete piers, pressure-treated 6x6 skids, or a poured slab.
For saunas under about 3,000 lbs, pressure-treated skids or concrete deck blocks on a compacted gravel base is a proven setup. It keeps costs down, lets you level by shimming, and comes apart if you ever relocate the sauna. It's how most outdoor sauna kits ship and install.
For larger or heavier saunas, and for any structure you want to permit as a permanent building, a poured slab or continuous perimeter footing fits better. In many jurisdictions a slab also becomes a code requirement once the structure passes a certain square footage, commonly 120 to 200 sq ft depending on local ordinances [7]. Ask your building department before you start.
Go with a slab and the gravel base still matters. Slabs need a gravel subbase to prevent differential settling and to let moisture vapor dissipate rather than push up through the concrete. The International Residential Code sets a minimum of 4 inches of gravel or crushed stone under any concrete slab on grade [3].
Piers are the third option. Concrete tube-form piers dug below the local frost depth kill heave entirely, because the pier bears on soil that never freezes. That's often the right move where frost depth hits 36 inches or more. The gravel base still goes between and around the piers to handle surface drainage.
How does the frost depth in your region affect gravel base depth?
Frost depth is the biggest single variable in foundation decisions for outdoor saunas. Local building departments publish frost depth requirements, and depths range from near zero in Florida and coastal California to 60 or more inches in northern Minnesota, Wisconsin, and Maine [8].
Frost depth under 12 inches? A 4-to-6-inch compacted gravel base is likely enough on its own, especially with deck blocks or skids. The ground freezes shallow and drains quickly.
Frost depth of 24 inches or more? Treat the gravel base as drainage-only and plan for either concrete piers below the frost line or helical anchors that bear below freeze depth. The gravel still goes in, but you're not counting on it to resist heave. You're counting on the piers.
For frost depths between 12 and 24 inches, compacted gravel at 6 to 8 inches works well for a lighter sauna (under 2,500 lbs), because good drainage keeps the water content of the subbase low, which leaves less water to freeze and heave. It's not a guarantee against all movement. It drops the risk sharply.
The frost depth for your address comes straight from your local building department's reference documents, and the National Weather Service publishes the freeze data those numbers rest on [9]. Pulling a permit? Your building department will tell you exactly what they require.
How much gravel do you actually need for a sauna base?
This is simple arithmetic. Take the area of your base in square feet, multiply by the depth in feet, and you get cubic feet. Divide by 27 for cubic yards. Gravel is usually sold by the ton, and one cubic yard of 3/4-inch crushed stone weighs roughly 1.4 to 1.5 tons.
Examples:
| Sauna footprint | Base overhang | Total base area | Depth | Volume | Approximate weight |
|---|---|---|---|---|---|
| 4x6 ft | 12 in each side | 6x8 = 48 sq ft | 4 in | 16 cu ft / 0.59 cu yd | ~0.9 ton |
| 6x8 ft | 12 in each side | 8x10 = 80 sq ft | 6 in | 40 cu ft / 1.48 cu yd | ~2.2 tons |
| 8x10 ft | 12 in each side | 10x12 = 120 sq ft | 6 in | 60 cu ft / 2.22 cu yd | ~3.3 tons |
| 10x12 ft | 12 in each side | 12x14 = 168 sq ft | 6 in | 84 cu ft / 3.11 cu yd | ~4.7 tons |
Order 10 to 15 percent extra for compaction loss and low spots. Most suppliers have a 1-to-2-ton delivery minimum, so for a small sauna you may buy more than you strictly need. The leftover makes good fill for low spots in the yard.
Cost varies by region, but 3/4-inch crusher run typically runs $25 to $50 per ton for material, plus a delivery charge of $50 to $150 depending on distance [6]. Total material for a 6x8 sauna base usually lands under $200, which makes skimping on depth a bad trade.
Do you need a permit to build an outdoor sauna on a gravel base?
Possibly, and the honest answer is to check with your local building department first. In most U.S. jurisdictions, accessory structures under a certain square footage skip the building permit. The threshold is commonly 120 square feet, though it varies widely. California uses 120 sq ft for most detached accessory structures [10]. Many Southeast counties use 144 sq ft. Some jurisdictions require a permit for any structure with electrical service, which most saunas have.
Foundation type matters here too. A sauna on skids over a gravel base is often treated as a temporary or movable structure, which usually gets more permissive rules. A sauna on a poured slab is generally counted as permanent and is more likely to need a permit and inspections.
While you're planning, check whether HOA rules stack on top of local codes. HOAs sometimes have their own rules about outbuildings, setbacks, and visual screening.
None of this should scare you off. Most residential sauna installs are straightforward. Getting a permit when one is required protects your home's resale value and keeps your homeowner's insurance valid if something goes wrong.
What mistakes do people make when building a sauna gravel base?
The mistakes almost always land in one of four buckets.
Skipping compaction. Dump gravel without packing it and it settles on its own over the first year, unevenly, because the sauna compresses it in some spots and not others. The sauna goes out of level, doors start sticking, and you level it all over again. A plate compactor rented for one afternoon fixes this permanently.
Making the base too small. People measure the sauna footprint and build the gravel base exactly that size. Roof runoff then falls right at the edge of the base and undercuts it. Add at least 12 inches on all sides, or install gutters on the sauna and run a downspout away from the base.
Using the wrong gravel. Pea gravel is the classic mistake. It looks neat and never compacts into a stable mass. Decomposed granite is the common error in dry climates: it compacts beautifully but wicks and holds moisture. Angular crusher run is the right answer almost everywhere.
Ignoring surface water. A gravel base drains well straight down, but if water is running toward the sauna from uphill, gravel alone won't fix it. Grade the surrounding yard away from the sauna, and add a small swale or French drain uphill of the base to catch runoff before it reaches the gravel.
Building a full setup that pairs a sauna with a cold plunge? The same drainage rules apply to the cold plunge pad. SweatDecks lists outdoor sauna options that ship with installation documentation covering base requirements, worth reading before you pour anything.
How long will a gravel base last under an outdoor sauna?
Done right, a compacted gravel base is essentially permanent. Gravel doesn't rot, rust, or degrade. What degrades it is contamination: fines washing in from the surface, or soil migrating up from below. The geotextile fabric handles the migration, and the overhang handles the runoff.
Check the base every few years. Look for settlement, spots where the sauna is no longer level, and areas around the perimeter where water pools instead of draining. Find settling and the fix is usually a thin layer of fresh gravel, compacted and re-leveled. That's an afternoon.
The sauna structure itself will need maintenance long before the base does. The base is genuinely the low-maintenance part of the whole install.
Still in the research phase? Understand the full install picture before you commit. A home sauna on a properly prepared base will outlast one rushed into the ground by a decade or more. Get the base right first, then argue about heaters.
Can you put an outdoor sauna directly on pavers or an existing patio?
Yes, with caveats. An existing concrete or paver patio built on a proper compacted gravel subbase, in good condition, and large enough to extend 12 inches past the sauna footprint will take the sauna directly. The patio already provides the drainage and load spreading the gravel base would otherwise handle.
Check a few things first. Is it level? A slope of more than 1/4 inch per foot means shimming the sauna skids, and if the slope runs in two directions, shimming gets fiddly. Is it sound? Cracked, heaved, or spalling concrete should be repaired first. Is it draining? If water pools on the surface, the sauna sits in standing water every time it rains.
Paver patios need one more check: make sure the pavers won't shift under the sauna's point loads. A sauna corner bearing on a single 12x12 paver puts real concentrated load on it. If the patio was built on packed sand without a concrete setting bed, expect some settling under the load points over time.
For a portable sauna, the weight is low enough (often under 500 lbs) that an existing patio is almost always fine with no modification at all.
Frequently asked questions
How deep should gravel be under an outdoor sauna?
Four to six inches of compacted crushed stone is the standard for most outdoor saunas. Use 4 inches in sandy or well-draining soil and go up to 6 to 8 inches in clay-heavy or frost-prone ground. Always compact the gravel in 2-to-3-inch lifts rather than dumping it in a single layer, or it will settle unevenly under the sauna's weight.
What type of gravel is best for a sauna foundation?
Use 3/4-inch minus crushed angular stone, often sold as crusher run or road base. The mixed particle sizes, from fine dust up to 3/4 inch, compact into a stable, interlocking mass. Avoid rounded pea gravel, which stays loose under load, and avoid decomposed granite as a sole base material, because it holds moisture even after it compacts.
Can I put an outdoor sauna on gravel without a concrete slab?
Yes. A compacted gravel base topped with pressure-treated skids or concrete deck blocks is a common and perfectly adequate foundation for saunas under about 3,000 lbs. Concrete slabs matter more for larger or heavier saunas, for installs requiring a building permit, or when you want maximum long-term stability without any shimming or leveling maintenance.
Does a sauna base need to extend past the sauna footprint?
Yes, extend the gravel at least 12 inches beyond the sauna on all sides. Roof runoff and splash from the sauna exterior fall right at the structure's edge, and if the base ends there, water undercuts and erodes the perimeter over time. A 12-inch overhang keeps the edge of the base stable and stops moisture from wicking under the skids or floor frame.
Do I need a building permit for an outdoor sauna on a gravel base?
It depends on your local jurisdiction and the sauna's size. Many areas exempt accessory structures under 120 to 144 square feet. But most saunas need electrical service, and electrical work almost always requires a permit. Structures on gravel or skids are sometimes classified as movable, which can reduce permit requirements. Check with your local building department before starting.
How do I prevent frost heave under my outdoor sauna?
Two strategies work. First, keep water out of the subbase with properly graded compacted gravel that drains fast. Frozen water causes heave, so less water means less heave. Second, if your frost depth is more than 24 inches, pour concrete piers below the frost line and bear the sauna on those. The gravel still goes in for drainage, but the piers carry the load past where freezing occurs.
How much does it cost to build a gravel base for an outdoor sauna?
Material for a 6x8 sauna base at 6 inches deep runs roughly $100 to $200, including crusher run gravel and delivery. A plate compactor rental adds $60 to $100 for the day. Geotextile fabric is another $20 to $40. Total for a typical install lands at $200 to $350, one of the cheapest parts of any sauna project and one of the most consequential to get right.
Should I put landscape fabric under a sauna gravel base?
Woven permeable geotextile fabric is a good idea, especially in clay or mixed-soil yards. It stops soil from migrating up into the gravel over years of freeze-thaw cycles, which keeps the drainage layer from slowly clogging. Use permeable woven geotextile, not plastic sheeting. Plastic sheeting traps water and defeats the entire purpose of a gravel drainage base.
Can I use pea gravel under an outdoor sauna?
No. Pea gravel is rounded and stays loose under compaction. It rolls under concentrated loads and never forms a stable structural base. Your sauna will settle unevenly and the base will shift over time. Use angular crushed stone (3/4-inch minus crusher run) instead. Angular particles lock together when compacted and stay put under the sustained load of a wood-framed sauna.
How do I calculate how much gravel I need for a sauna base?
Multiply the base length by the base width (including the 12-inch overhang on each side) for square footage. Multiply that by the depth in feet (so 6 inches = 0.5 ft). That gives cubic feet; divide by 27 for cubic yards. One cubic yard of crusher run weighs about 1.4 to 1.5 tons. Order 10 to 15 percent extra for compaction loss.
How often does a gravel sauna base need to be replaced or repaired?
A properly installed compacted gravel base rarely needs full replacement. Gravel does not degrade. Check every few years for settling or spots where the sauna is no longer level. Spot repairs, a thin layer of fresh gravel and recompacting, fix most issues quickly. The base will almost certainly outlast the sauna structure built on top of it.
Can an outdoor sauna go on an existing concrete patio or deck?
An existing concrete patio works well if it was built on a proper compacted subbase, is structurally sound, and is level within 1/4 inch per foot. Check that water does not pool on the surface. Paver patios work too, but watch for point-load settling under the corner posts or skids. Wood decks need an engineer's sign-off if the sauna weighs more than about 2,000 lbs.
What happens if you skip the gravel base under an outdoor sauna?
Without a gravel base, the sauna sits on soil that holds moisture, rots the floor frame and skids, and shifts seasonally with freeze-thaw cycles. Within two to four seasons you typically see uneven settling, door frames that no longer close, and early decay in any wood touching the ground. The cost of a proper gravel base upfront is a tiny fraction of the repair bill that follows skipping it.
Sources
- University of Minnesota Extension, Shed and Outbuilding Foundations: A 4-to-6-inch layer of compacted crushed stone is recommended as a base for freestanding residential accessory structures in the 1,000 to 4,000 lb range.
- International Residential Code (IRC), Section R506.2, Concrete Slab-on-Ground Floors: The IRC requires a minimum of 4 inches of gravel or crushed stone beneath any concrete slab placed on grade in residential construction.
- Federal Highway Administration, Geotechnical Engineering Manual, Granular Base Materials: Well-graded crushed angular stone (3/4-inch minus) achieves higher compacted density than single-size stone because fines fill voids between coarser particles.
- USDA Forest Service, Geotextile Applications for Erosion and Drainage Control: Permeable woven geotextile fabric placed between soil and aggregate layers prevents soil migration into the gravel base during freeze-thaw cycles.
- U.S. Bureau of Labor Statistics, Producer Price Index, Construction Aggregates: Crushed stone and gravel prices in the U.S. typically range from $25 to $50 per ton for 3/4-inch crusher run, varying by region and delivery distance.
- California Building Code, Title 24 Part 2, Accessory Structures Permit Exemptions: California exempts detached accessory structures of 120 square feet or less from building permit requirements under standard residential code provisions.
- National Weather Service Climate Services, Freeze/Frost Data: The National Weather Service provides locality-specific frost and freeze data used by local building departments to set foundation depth requirements.
- California Health and Safety Code Section 17958, Local Building Standards: California building standards governing permit exemptions for accessory structures under 120 square feet are codified in state health and safety law.
Share:
How to level ground for an outdoor barrel sauna (step by step)
Is pressure treated wood under a sauna safe or not?