
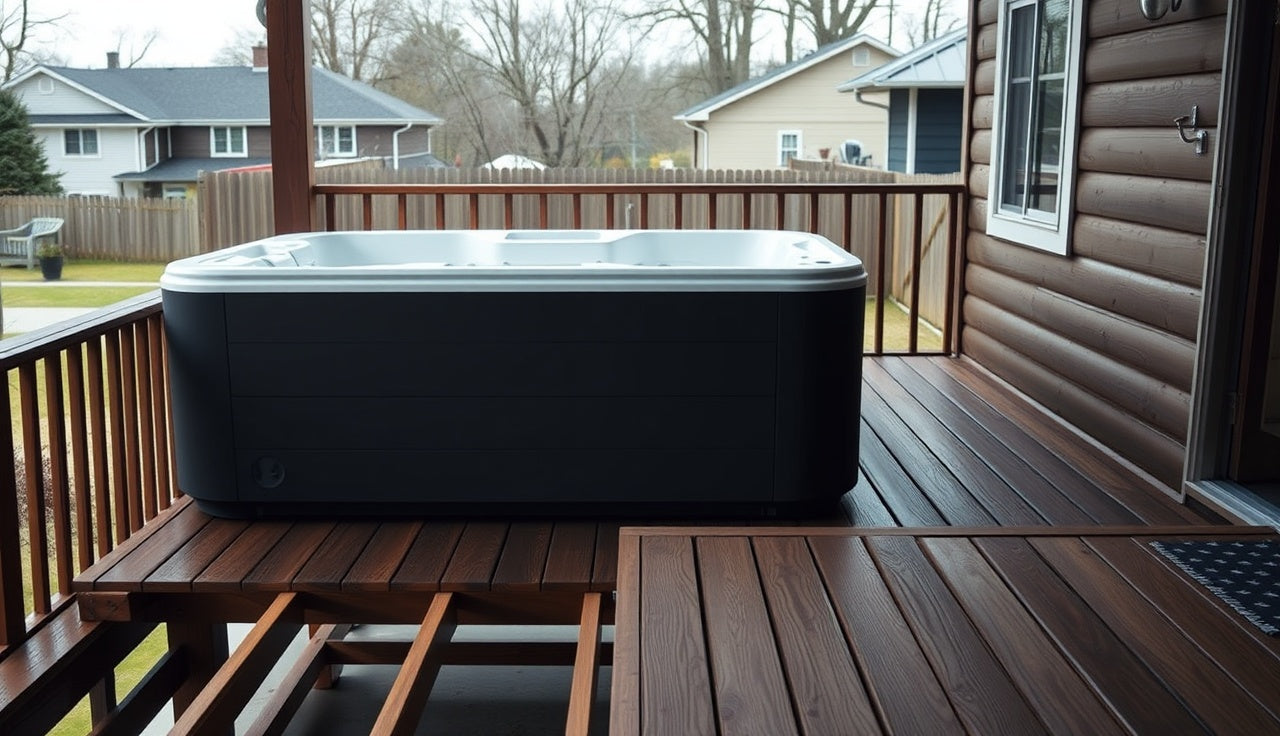
Last updated 2026-07-11
TL;DR
A filled cold plunge tub weighs 1,500 to 4,000+ lbs depending on size. Most residential decks are designed for 40 lbs per square foot of live load, which almost never covers it. Before you put a cold plunge on a second floor deck, get a structural engineer's assessment, expect to pull a permit, and plan for reinforcement. This article walks through every requirement and cost.
Why does a cold plunge tub stress a second floor deck so much?
Water weighs 8.34 lbs per gallon.[11] That number never changes, and it's the reason a cold plunge becomes an engineering problem the moment you think about lifting one above grade.
A mid-size cold plunge, say 65 gallons, holds roughly 540 lbs of water alone. Add the shell (50 to 200 lbs for fiberglass or acrylic, 300 to 800 lbs for a steel or stone vessel), the chiller unit, insulation panels, and one person sitting in it, and a residential unit regularly lands between 1,200 and 2,500 lbs. Larger freestanding tubs or commercial plunges push 3,500 to 4,500 lbs.[1]
That weight doesn't spread out. It concentrates on whatever footprint the tub occupies. A typical 24" x 55" cold plunge sits on roughly 9 square feet of deck. At 2,000 lbs, that's about 222 lbs per square foot. The International Residential Code requires decks to handle a live load of just 40 lbs per square foot.[2] So the tub can push more than five times what the deck was built for, all in one spot.
You don't close that gap with a few extra screws.
What do building codes actually say about deck load limits?
The International Residential Code sets the residential deck live load at 40 psf (pounds per square foot), and that's the floor almost everywhere in the United States.[2] A handful of jurisdictions adopt stricter local amendments, but 40 psf is the baseline you should assume your deck was built to.
There's also a dead load allowance, usually 10 to 15 psf for the weight of the deck structure itself. Total design load on a typical residential deck lands around 50 to 55 psf combined.
Hot tub and spa makers have dealt with this for decades. The Pool and Hot Tub Alliance (PHTA), and the APSP before it, publish guidance recommending a structural engineer's assessment before any spa or hot tub goes on a deck.[3] Cold plunges are newer to the residential market. The physics are identical.
One detail worth knowing: the IRC was updated in the 2018 edition with more detailed prescriptive tables for deck ledger connections, beam sizing, and footing requirements.[2] If your deck went up before your jurisdiction adopted the 2018 code, its structural assumptions may be more conservative than today's minimums. Plenty of decks built in the 1980s and 1990s were designed to 30 psf live load or less.
Dropping a concentrated load of 200+ psf onto a deck built to 40 psf is a code violation in nearly every jurisdiction. It's also just dangerous.
How much does a cold plunge tub actually weigh when full?
"Cold plunge" covers everything from a 40-gallon barrel to a stone vessel, so here's a realistic breakdown by common tub type.
| Tub type | Approx. capacity (gal) | Water weight (lbs) | Shell weight (lbs) | Total filled weight (lbs) |
|---|---|---|---|---|
| Compact barrel-style | 40 to 60 | 335 to 500 | 80 to 150 | 415 to 650 |
| Standard acrylic plunge | 60 to 90 | 500 to 750 | 150 to 250 | 650 to 1,000 |
| Freestanding fiberglass | 85 to 130 | 710 to 1,085 | 200 to 400 | 910 to 1,485 |
| Steel trough (commercial) | 100 to 180 | 835 to 1,500 | 300 to 600 | 1,135 to 2,100 |
| Concrete or stone vessel | 80 to 150 | 670 to 1,250 | 800 to 2,000 | 1,470 to 3,250 |
These are estimates. Manufacturer spec sheets list the actual filled weight, and you should get that number before you do anything else.[1] Add roughly 180 lbs for one occupant.
The footprint matters as much as the total weight. A 1,500 lb tub on 12 square feet puts 125 psf on the deck. The same tub on a wider 18-square-foot base puts about 83 psf. Both still beat the 40 psf residential standard, but the fix for 83 psf is usually simpler and cheaper than the fix for 125 psf.
| IRC residential deck live load limit | 40 |
| Compact barrel (40–60 gal, ~9 sq ft footprint) | 72 |
| Standard acrylic plunge (60–90 gal, ~10 sq ft) | 100 |
| Freestanding fiberglass (85–130 gal, ~12 sq ft) | 124 |
| Steel trough commercial (100–180 gal, ~14 sq ft) | 150 |
| Concrete or stone vessel (80–150 gal, ~10 sq ft) | 220 |
Source: PHTA Installation Guidelines; ICC IRC R507; water weight per USGS
Do you need a structural engineer, and is a permit required?
Yes, you need a structural engineer. This is not a napkin-math job for a handy homeowner. A licensed structural engineer (PE) assesses the existing deck's framing, connection hardware, posts, footings, and ledger attachment, then calculates whether the structure can carry the added concentrated load, with or without reinforcement.[4]
A structural engineer's letter or report for a residential deck assessment typically runs $300 to $800, depending on your market and complexity. Some engineers bill hourly at $150 to $250/hr. That's real money. It's also a small fraction of what it costs to rebuild a collapsed deck, or to cover liability if someone gets hurt.
On the permit question: most jurisdictions require a building permit for any structural modification to a deck, and many require one for placing a "permanent" water feature or tub on a deck even without structural changes.[5] The definition of "permanent" varies, but if the unit is plumbed, wired, or attached, almost every building department treats it as permit-worthy. Even a freestanding unit set on a deck and plugged in can trigger a permit where the 2021 IRC or a local equivalent applies.
Call your local building department before you buy the tub. The call is free. It usually takes ten minutes. You'll find out exactly what your municipality requires, because it genuinely varies, and no article (this one included) can tell you what your specific city or county wants.
How do engineers evaluate whether a deck can support a cold plunge?
When a structural engineer looks at your deck, they work through several things that depend on each other.
First, the framing lumber species and grade. A deck built with Douglas Fir Select Structural joists carries more load than one built with Hem-Fir #2. The engineer reads existing lumber stamps if they're visible, or uses conservative assumptions if they're not.[4]
Second, joist span and spacing. The IRC prescriptive span tables in Section R507 and the American Wood Council's span calculator show what a given joist size and species can carry over a given distance.[6] A 2x10 Southern Yellow Pine joist spanning 10 feet on 16-inch centers holds more than the same joist spanning 14 feet.
Third, beam sizing and post spacing. The load from the joists transfers down through beams to posts, and those posts need adequate footings in the soil below.
Fourth, the ledger connection. If the deck attaches to the house, the ledger and its lag bolt or through-bolt pattern is often the weakest point. The 2018 IRC tightened ledger connection requirements partly because ledger failures were the most common cause of deck collapses.[2][8]
Fifth, footing depth and size. The engineer checks whether the concrete footings under the posts are sized and deep enough (below the frost line) to carry the added load without settling.
In most residential situations, a cold plunge on a second floor deck needs at minimum a beam directly under the tub's footprint, additional posts from that beam to footings, and possibly sistered joists. Heavier situations call for full deck rebuilds or separate structural supports that bypass the deck framing entirely.
What reinforcement options are typically used?
There are a few standard approaches, and the right one depends on your deck layout and what's underneath it.
Sistering joists is the most common first step. You bolt new joists alongside the existing ones under the tub's footprint, which roughly doubles the load capacity in that zone. Material cost is modest, maybe $200 to $600 in lumber and hardware, but labor can add $500 to $1,500 depending on access.
Adding a dedicated beam and post directly under the tub is the stronger fix for heavier units. The engineer specifies a beam size (often a doubled 2x10 or 2x12, or an LVL beam) and new posts to grade with new concrete footings. This builds a point load path that doesn't lean on the deck's joists at all. Cost: typically $1,500 to $4,000 installed, more in high-cost markets.
For very heavy installations (a concrete or stone vessel, or anything over 2,500 lbs), the engineer may spec a fully independent concrete pad poured at grade with a separate steel or heavy timber structure rising through or alongside the deck. Rare for residential use, but it happens.
Some homeowners ask about tucking the tub into a corner, right over a post-and-beam intersection. That's a sound instinct. Load at a post travels straight down to the footing with almost no joist bending. Even then, the engineer needs to verify the post, footing, and beam sizing. Corner placement doesn't skip the assessment. It just sometimes makes the solution simpler.
If you're still choosing what type of cold plunge to buy, read through the options in the cold plunge category before you lock in a footprint and weight class.
What are the electrical and plumbing requirements for a deck cold plunge?
Structure is one part of the job. A cold plunge on a second floor deck also triggers electrical and plumbing requirements that aren't optional from a safety or code standpoint.
Electrical: residential cold plunge chillers usually run on 110V/15A or 20A circuits, with some commercial units needing 240V/30A. The National Electrical Code Article 680 governs swimming pools, hot tubs, spas, and fountains, and it applies to permanently installed cold plunges.[7] That means GFCI protection on all circuits within set distances of the water, plus limits on where receptacles and light fixtures can sit. A licensed electrician who knows NEC 680 is required for any permanent install.
Plumbing: many cold plunge units are self-contained and skip the drain rough-in, but any unit with a dedicated drain line needs that drain stubbed through the deck framing with proper waterproofing at every penetration. Deck penetrations that aren't flashed and sealed will rot the framing over time.
Water supply: you fill most units with a garden hose. If you plumb a dedicated fill line, that needs a permit and inspection in most jurisdictions.[5]
Waterproofing the deck surface under the tub matters too. Composite and wood decks aren't built for standing water, and the area under and around a cold plunge stays wet. Plan for a waterproof membrane, deck tiles with drainage, or a purpose-built drainage field.
How is this different from putting a hot tub on a deck?
It's mostly the same structural problem, with a few differences worth knowing.
Hot tubs have gone on residential decks for decades, so contractors know them and code precedent exists. Cold plunges are newer, and some building departments haven't addressed them by name yet. If an inspector or building official seems unfamiliar, bring the manufacturer's spec sheet and lean on the hot tub precedent. Structurally it's the same calculation: filled weight divided by footprint.
One real difference is temperature. Cold plunges run at 39 to 55 degrees F, and that cold water cycling through a tub on a wood deck creates heavy condensation on the outside of the vessel. Over time that moisture speeds up deck decay. Hot tubs bring heat and steam instead, but the cold version is actually harder on untreated wood over the long haul because it parks the deck surface in the damp-but-not-hot-enough-to-dry zone where rot fungi thrive.[9]
Chillers add a mechanical component with vibration. A poorly isolated chiller running on a second floor deck can transmit noise and vibration into the house structure. Rubber isolation pads under the chiller are standard practice and cost almost nothing.
If you're eyeing a cold plunge alongside a sauna, plan the combined load too. A sauna at grade or on a separate pad is usually simpler structurally, but an outdoor sauna on the same deck as a cold plunge stacks the load question fast. Engineers need to assess total simultaneous load, not each unit on its own.
What does it cost to reinforce a second floor deck for a cold plunge?
Costs swing a lot by market, existing deck condition, and the tub's weight. Here's a realistic breakdown.
Structural engineer assessment: $300 to $800 for the site visit and written report.
Permit fees: $150 to $600 for a structural modification permit, though this varies widely by jurisdiction.[5]
Joist sistering (light reinforcement for units under 1,200 lbs): $700 to $2,500 in labor and materials, depending on access and the number of joists.
Beam-and-post addition (for 1,200 to 2,500 lb units): $2,000 to $5,000 installed, including new footings if required.
Full structural rebuild or independent support structure (for units over 2,500 lbs): $5,000 to $15,000+, depending on design complexity.
Electrical (GFCI circuit, inspector-ready): $500 to $1,500 for a new dedicated circuit, depending on distance from the panel.
Waterproofing and drainage improvements: $300 to $1,500.
Realistic total for a standard residential cold plunge (1,000 to 2,000 lb unit) on a second floor deck that needs moderate reinforcement: $4,000 to $10,000 beyond the cost of the tub itself. Heavy units or decks in poor shape push that higher.
For a lot of homeowners, this math tilts toward a different answer: set the cold plunge at grade on a dedicated concrete pad and build a short set of stairs down to it. That's often cheaper, more durable, and far less tangled with code. It's less visually integrated with the deck, but the structural headache disappears.
What are the signs a deck is not safe for any heavy load?
Before you call an engineer, you can spot warning signs that the structure is already compromised.
Soft or spongy spots in the decking boards, especially near the ledger or over the outer beam, point to rot in the framing beneath. Some bounce when you walk is normal, but excessive movement (more than about 1/4 inch of deflection mid-span) suggests undersized or damaged joists.
Visible rot, dark staining, or mushroom growth on any framing member is disqualifying until it's fixed. Same for rusted or missing joist hanger hardware, lag bolts backing out of the ledger, or posts sitting in direct soil contact instead of on concrete piers or post bases.[10]
Ledger separation from the house wall, even a small gap, is a serious failure warning. Ledger failures are the most common mechanism in deck collapses, and a cold plunge would sharply accelerate any existing ledger weakness.[8]
A deck showing any of these needs a full structural inspection before you add load. That inspection might return a recommendation to rebuild the deck first, then plan the cold plunge as part of the rebuild. If you know you'll do both, that sequence is usually the cheaper one.
If you're thinking about the broader recovery setup, the cold plunge benefits article covers what the research actually says about cold water immersion, separate from the installation logistics.
Are there cold plunge options that avoid the structural problem entirely?
Yes, and depending on your situation, one of these may be the smarter answer.
At-grade concrete pad installation is the cleanest solution. Pour a reinforced 4-inch (or thicker) concrete pad at ground level, sized to the tub's footprint plus 12 inches on each side. Done right, a concrete pad has effectively unlimited load capacity for residential cold plunge sizes. Cost for a simple 10x10 pad: $800 to $2,500. No structural engineering required for the pad itself (though you may still need a permit for the tub and its electrical connection).
Portable, inflatable, or soft-sided tubs are another route. Stock tanks, vinyl-lined inflatables, or lightweight polypropylene tubs filled in place weigh less. A 100-gallon stock tank runs roughly 835 lbs filled. Still not trivial, but in the range where some already-reinforced decks can handle it. The tradeoff: most of these lack integrated chillers, so you're adding ice or running a separate chiller.
Ground-floor deck or patio installation skips the second floor entirely. If your home has a first floor deck or covered patio at grade, the equation changes a lot. First floor decks over a concrete slab often have much higher effective capacity because the slab carries the load. You still need the engineer to confirm it, but the solution is usually simpler.
SweatDecks carries cold plunge tubs across different weight classes and footprints. If you're in the research phase, comparing options on the cold plunge collection page is a reasonable start before you finalize what your deck assessment needs to cover.
If the cold plunge is part of a bigger home wellness setup with a sauna, read the home sauna guide too. The structural considerations for a barrel sauna or outdoor sauna on a deck are similar, and planning both installs together usually yields a cleaner, cheaper overall design.
Frequently asked questions
How much weight can a typical second floor deck hold?
Residential decks built to the International Residential Code are designed for a live load of 40 lbs per square foot (psf), plus 10 to 15 psf for the deck's own dead load, so roughly 50 to 55 psf total. A filled cold plunge tub typically exerts 80 to 250 psf on its footprint, which blows past this standard. Get a structural engineer's assessment before placing a heavy load on any deck.
Do I need a building permit to put a cold plunge on a second floor deck?
Almost certainly yes, though exact requirements vary by jurisdiction. Any structural modifications to support the tub's weight require a permit. If the unit is permanently installed, plumbed, or wired (which most chillers are), a permit for the tub itself is also typically required. Call your local building department before buying. The call is free and takes about ten minutes.
What is the minimum deck load capacity needed for a cold plunge?
You need enough capacity to handle the tub's filled weight divided by its footprint, plus occupant weight and a safety factor. For a 1,500 lb tub on a 10-square-foot base, that's 150 psf, well above the standard 40 psf residential design load. A structural engineer calculates the actual reinforcement needed. There's no single minimum number that fits all tubs.
Can I put a cold plunge on a deck without reinforcing it?
Only if a structural engineer confirms the existing deck can handle the load, which is rare without some reinforcement. Most residential decks built to code minimum need at least joist sistering or an added beam and post under a filled cold plunge. Skipping the assessment is a serious safety risk and likely a code violation.
How much does it cost to reinforce a deck for a cold plunge?
Plan on $300 to $800 for a structural engineer's report, $150 to $600 for permits, and $700 to $5,000 for the actual reinforcement depending on how much is needed. A light joist-sistering job for a smaller unit might total $2,000 to $3,500 above the tub cost. Heavier units or deteriorated decks can push total reinforcement past $10,000.
How do I find a structural engineer to assess my deck?
Search for licensed Professional Engineers (PE) in your state with residential or structural experience. The American Society of Civil Engineers (ASCE) has a member directory. Many general contractors also work with engineers and can refer you. Get at least two quotes. The engineer should provide a written report with stamped drawings if reinforcement is required for your permit application.
Where is the strongest spot on a deck to place a cold plunge?
The strongest location is directly over a post, at a beam intersection, ideally in a corner where two beams meet at a post. Load at that point travels straight down to the footing rather than bending joists over a span. Even so, the post, footing, and beam still need engineering verification. Corner placement is a smart starting point but not a substitute for an assessment.
Does a cold plunge on a deck require GFCI electrical protection?
Yes. National Electrical Code Article 680 requires GFCI protection on circuits serving any permanently installed water feature, including cold plunges, spas, and hot tubs. Receptacles within 20 feet of the water must also be GFCI-protected. Use a licensed electrician familiar with NEC 680 for any permanent cold plunge installation.
Is a second floor deck cold plunge more or less practical than a ground floor installation?
Ground floor installation is almost always simpler, cheaper, and less regulated structurally. A concrete pad at grade can handle any residential cold plunge load without structural engineering. Second floor installation offers convenience and looks, but adds $3,000 to $10,000 or more in reinforcement, permitting, and engineering for most setups. If you have the yard space, ground level is the pragmatic choice.
How does cold plunge tub weight compare to a hot tub?
They're similar. A typical residential hot tub weighs 3,000 to 6,000 lbs filled with water and occupants. Cold plunges are generally smaller and lighter, usually 600 to 2,500 lbs filled for residential units. The structural requirements are nearly identical in principle, and the established hot tub code framework (IRC, NEC 680) applies to cold plunges as well.
Will a cold plunge damage my deck over time even if it's structurally supported?
Yes, if waterproofing isn't addressed. Cold plunges create condensation on the tub exterior and splash water around the deck surface. Prolonged dampness on wood decking promotes rot. Install a waterproof membrane under and around the tub's footprint, ensure good drainage, and inspect the framing beneath every year. Composite decking resists moisture better than pressure-treated wood in this application.
What information do I need before calling a structural engineer about my deck?
Gather the deck's age and any construction drawings, the filled weight and footprint dimensions of the tub you're considering (from the manufacturer's spec sheet), and photos of the existing framing, ledger connection, posts, and footings. If you have the original building permit for the deck, bring that too. The more you provide, the faster and cheaper the assessment.
Can a portable or inflatable cold plunge solve the structural problem?
It reduces the problem but doesn't erase it. A 100-gallon stock tank or inflatable cold plunge filled with water weighs 800 to 1,000 lbs, still well above residential deck design loads per square foot. Lighter, smaller units in the 40 to 60 gallon range weigh 400 to 600 lbs filled. Even those warrant an engineer's review. Portable options shift the math but don't make structural assessment optional.
Sources
- Pool and Hot Tub Alliance (PHTA), Installation Guidelines: Filled residential spa and cold plunge weights range from several hundred to over 4,000 lbs depending on vessel size and material
- International Code Council, IRC Section R507 (Decks): The IRC sets residential deck live load at 40 psf and the 2018 edition tightened ledger connection requirements after ledger failures were identified as a leading cause of deck collapses
- Pool and Hot Tub Alliance (PHTA), Consumer Spa Safety: PHTA recommends a structural engineer assessment before installing any spa or hot tub on a deck
- American Society of Civil Engineers (ASCE), ASCE 7-22 Minimum Design Loads: Structural engineers assess framing lumber species and grade, joist span, beam sizing, post capacity, and footing depth to determine load-bearing adequacy
- U.S. Consumer Product Safety Commission (CPSC), Deck Safety: Structural modifications to residential decks and installation of permanent water features typically require local building permits
- American Wood Council, Span Calculator for Wood Joists and Rafters: AWC span tables and calculators show allowable loads for wood joist sizes, species, and grades over given spans and spacings
- National Fire Protection Association, NEC Article 680 (Aquatic Systems): NEC Article 680 requires GFCI protection on all circuits serving permanently installed pools, spas, hot tubs, and similar water features, and restricts receptacle placement near the water
- North American Deck and Railing Association (NADRA), Deck Safety Resources: Ledger failures and inadequate footing depth are the most common structural failure modes in residential deck collapses
- U.S. Forest Service Forest Products Laboratory, Wood Handbook: Prolonged moisture exposure at temperatures below lumber drying thresholds accelerates fungal decay in wood framing members
- International Association of Certified Home Inspectors (InterNACHI), Deck Inspection Standards: Common deck defects indicating structural compromise include soft spots in decking, joist hanger corrosion, ledger separation, and posts in direct soil contact
- USGS Water Science School, Properties of Water: Water weighs 8.34 pounds per gallon at standard conditions

Share:
How much does a cold plunge tub weigh when full, and can your floor handle it?
Fiberglass cold plunge vs stainless steel: which lasts longer?