
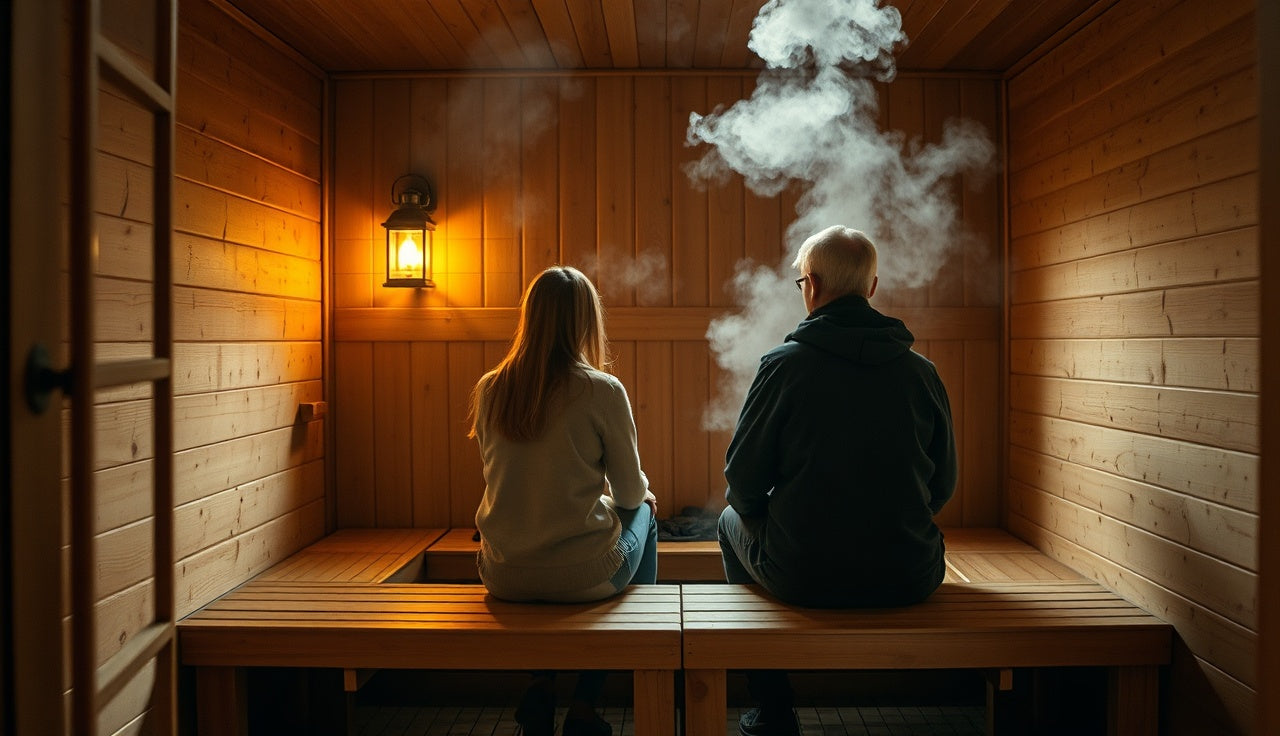
Short answer: a “two-person sauna” is not a standardized size. Treat the label as a starting point and verify the finished interior, usable bench length and depth, heater and door clearances, electrical service, delivery path, and foundation or floor requirements. Two models that both claim two seats can feel completely different.
Reviewed July 31, 2026. Product examples use current manufacturer-published specifications and are not hands-on rankings. Prices are omitted because packages and electrical or site work vary.
Quick answers
How big is a two-person home sauna?
There is no standard two-person size. Current examples range from a 4 by 4 foot Finnleo NorthStar to the 63 by 45.25 inch Almost Heaven Hillsboro and the 53.2 by 51.2 inch SaunaLife CL3G. Interior dimensions and bench geometry matter more than the capacity label.
Is a 4 by 4 foot sauna large enough for two people?
It can be, and Finnleo labels its 4 by 4 NorthStar for two seated bathers. Comfort depends on shoulder room, bench depth, door and heater placement, user size, and whether either person expects to recline.
Does a two-person sauna use a regular outlet?
Some compact models use 120 volts, while many traditional two-person saunas require a 240-volt hardwired heater and may have a separate lighting circuit. Use the exact current manual and have required electrical work completed and permitted by a qualified electrician.
Can one person use a two-person sauna?
Yes. A two-person label is a maximum seating claim, not a minimum load. One person may prefer the added bench room, but operating requirements do not change unless the manufacturer says so.
Should I buy a two-person or larger sauna?
Choose larger if both users want more shoulder room, one person wants to lie down, guests are common, or the smaller bench and heater layout feels cramped. Choose two-person when space and installation limits matter and both intended users have verified the interior fit.
What “two person” means in current products
| Documented example | Published size and system | What it demonstrates |
|---|---|---|
| Finnleo NorthStar 4 by 4 | Finnleo lists a 4-foot-wide, 4-foot-deep, 7-foot-high model with seating capacity for two. Its current range page includes the heater, controls, lighting, door, and bucket and ladle. | A compact traditional room can be labeled for two, but its plan and bench drawing still determine comfort. |
| Almost Heaven Hillsboro | Exterior 63 by 45.25 by about 80.3 inches; interior 58.25 by about 39.4 by 78 inches; main bench 58.25 by about 24.4 inches. The page lists a 6 kW, 240-volt, 30-amp hardwired heater plus separate 110-volt lighting. | Exterior width is not bench width, and a compact two-person traditional sauna may need more than one electrical connection. |
| SaunaLife CL3G | Exterior 53.2 by 51.2 by 81.9 inches; interior 49.6 by 43.2 by 75.4 inches; published for up to two bathers. | An outdoor two-person kit can have a small room but still require foundation, roof, weather, heater, lighting, delivery, and site planning. |
| SaunaLife X2 | Exterior 5 by 5 by 6 feet 8 inches, published for up to two bathers, with a glass wall, bench, footrest, guard, floor grid, and lighting components. | A larger exterior does not automatically mean more usable bench; glass, heater, footrest, and circulation consume space. |
Measure the people and the bench
Write down each user's seated shoulder width, preferred posture, and mobility needs. Then check:
- Usable bench length: the flat sitting area after gaps, supports, curves, and heater guards.
- Bench depth: enough thigh support without blocking the aisle.
- Bench height: how feet, knees, and head align with the heater and ceiling.
- Door and aisle: both users must be able to exit without climbing over one another.
- Reclining: a two-seat bench is rarely long enough for a tall adult to lie flat. Verify the number, not the photo.
Use painter's tape on the floor and a wall to mark the published interior and bench. Sit two chairs or a cardboard bench within the outline. This catches cramped shoulder room and door conflicts before delivery.
Traditional, infrared, or outdoor
| Format | Planning focus | Common mistake |
|---|---|---|
| Indoor traditional | Heater sizing, 240- or 120-volt requirements, controls, ventilation, clearances, floor, assembly, and permitted location. | Assuming “prefab” means plug-in or that the room includes a finished waterproof floor. |
| Indoor infrared | Exact voltage and amperage, outlet and circuit, emitter layout, surface protection, clearance, ventilation, and doorway. | Comparing set temperature to a traditional sauna as if the heat exposure were identical. |
| Outdoor kit | Foundation, drainage, roof, finish, wind and snow, electrical trench or wood-stove chimney, setbacks, permits, and weather access. | Pricing only the kit and forgetting site, freight, lifting, roofing, utilities, and inspections. |
Electrical requirements are model-specific
Do not infer power from capacity. The current Hillsboro page calls for a 6 kW, 240-volt, 30-amp hardwired heater and a separate 110-volt, 15-amp plug-in lighting supply. Finnleo has published compact NorthStar configurations with different heater and voltage options. An infrared cabin may use a different circuit again.
Before ordering, obtain the current room, heater, control, and lighting manuals. Have a qualified electrician confirm voltage, phase, amperage, conductor, breaker, disconnect, GFCI or other protection requirements, control location, and permit. Do not use an extension cord or adapter unless the exact manual permits it.
Site, floor, and delivery checklist
- Confirm exterior dimensions plus assembly and service clearance.
- Measure every door, hall, stair, elevator, turn, gate, and ceiling along the delivery route.
- Get packaged dimensions, pallet count, weights, curbside rules, and required unloading equipment.
- Verify the finished floor or foundation is level, dry, noncombustible or otherwise approved, and designed for the full system load.
- Plan drainage and cleaning without assuming the room itself is waterproof.
- Locate vents, heater, sensor, controls, lights, and door exactly as the manuals show.
- Check setbacks, permits, inspections, condo or HOA rules, and insurer requirements.
What is included and what remains
A product page may include wall and ceiling panels, benches, door, heater, stones, controls, lighting, guard, floor grid, and accessories. It may exclude finished flooring, electrical labor, feeder wiring, disconnects, roof materials, exterior stain, foundation, freight handling, permits, assembly, or chimney.
Build a line-item scope from the installation manual. Ask the seller to mark each item as included, optional, site-supplied, or installer-supplied. This is more reliable than a broad claim such as “everything you need.”
Capacity, safety, and daily use
The capacity label does not override maximum occupancy, guard, clearance, door, or supervision rules. Keep towels and bodies away from the heater. Do not block vents or sensors. Leave immediately for dizziness, faintness, confusion, nausea, unusual weakness, headache, chest discomfort, or an irregular or racing heartbeat.
A two-person sauna does not prove any specific medical outcome, safe session duration, or frequency. Heat response varies. Follow the room and heater instructions and ask a qualified clinician about heat exposure if you are pregnant, take medicines that affect heat tolerance or blood pressure, have cardiovascular or neurologic disease, have reduced sensation, or cannot exit independently.
When to size up
- Either user wants to lie down.
- Shoulders touch in the taped mockup or the heater guard narrows the seating zone.
- A mobility aid or transfer space is needed.
- Guests are expected regularly.
- The larger model creates a better bench level or a safer path to the door.
Browse indoor saunas, compare site needs in the sauna installation guide, estimate heater needs with the sauna size calculator, and review terms in the sauna warranty guide.
Sources
- Finnleo. NorthStar indoor sauna sizes and included components.
- Finnleo. Current manuals and warranty resources.
- Almost Heaven Saunas. Hillsboro dimensions and electrical specifications.
- SaunaLife. CL3G dimensions and product resources.
- SaunaLife. X2 dimensions and product resources.

Share:
Sunlighten home sauna review: models, prices, and what to know before you buy
Sunray Aurora barrel sauna: full review and buyer's guide