
Last updated 2026-07-10
TL;DR
Most residential decks are designed for 40 to 60 pounds per square foot (psf). A filled outdoor sauna routinely exceeds 100 psf concentrated over a small footprint. Before placing any sauna on a deck, you need a structural assessment, likely a permit, and often reinforced framing. Skip this and you risk deck collapse plus a voided insurance claim.
Why does a sauna stress a deck so much more than patio furniture?
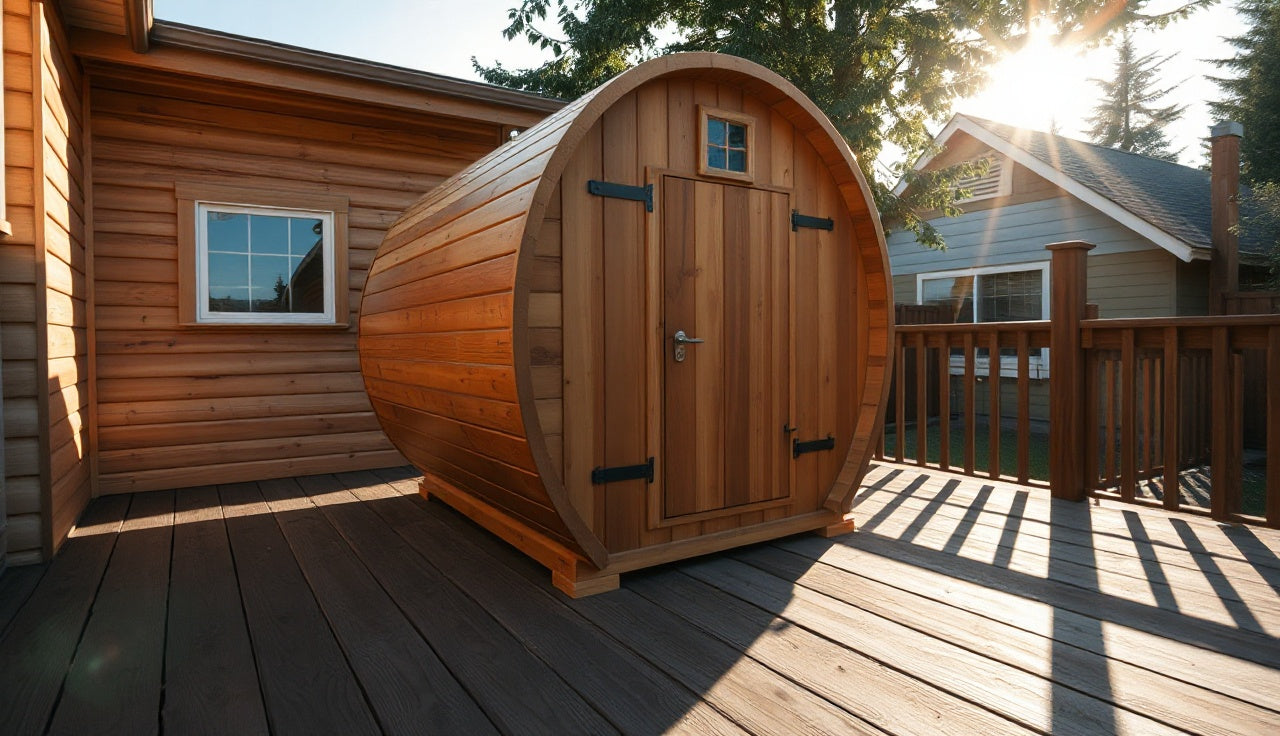
A sauna is dense, stationary, and parked in one spot. Patio furniture is light and spread out. That difference is the whole story. A six-person barrel sauna made from thick cedar or Nordic spruce weighs 900 to 1,400 pounds before a single person climbs in. Add three or four adults plus a full rock basket on the heater and you're at 1,600 to 2,000 pounds resting on maybe 35 to 50 square feet of floor.
Do the arithmetic and the occupants alone produce a live load of 32 to 57 psf, on top of the dead load of the cabin itself. The sauna cabinet adds another 20 to 40 psf of dead load before anyone shows up. Combine the two and a modest barrel footprint can push 60 to 100+ psf onto whatever sits underneath.
Most residential decks meet the International Residential Code (IRC) minimum of 40 psf live load [1]. Some designers use 60 psf, but 40 is the code floor across most of the U.S. The gap between 40 psf of design capacity and 100+ psf of real load is exactly where decks fail.
This isn't a scare tactic. Decks collapse. The Consumer Product Safety Commission has estimated roughly 33,000 deck-related injuries a year in the U.S., with structural overload among the leading causes [2]. A sauna is one of the most concentrated loads you can drop on a residential deck.
What is the actual weight of common outdoor saunas?
Weight swings hard by style. Here are real-world ranges pulled from manufacturer specs across the common product categories.
| Sauna type | Footprint (sq ft) | Empty weight (lbs) | Loaded est. (lbs) | Est. load (psf) |
|---|---|---|---|---|
| 2-person barrel (4 ft dia) | 28 to 32 | 500 to 750 | 900 to 1,100 | 30 to 40 |
| 4-person barrel (6 ft dia) | 40 to 50 | 800 to 1,100 | 1,400 to 1,700 | 30 to 45 |
| 6-person barrel (7 ft dia) | 52 to 65 | 1,000 to 1,400 | 1,800 to 2,200 | 35 to 55 |
| Pod/cabin (prebuilt, 4-person) | 48 to 64 | 1,200 to 1,800 | 1,800 to 2,500 | 35 to 55 |
| Large cabin (6 to 8 person) | 64 to 100 | 1,600 to 2,400 | 2,400 to 3,400 | 35 to 50 |
| Portable sauna tent | 9 to 16 | 15 to 30 | 200 to 300 | 15 to 25 |
A couple of things jump out. Barrel saunas have curved bottoms, so they rest on two skid rails, not the full circular area. The effective contact footprint is smaller than the diameter suggests, and the load piling onto those two rail lines runs much higher than the table implies. Calculate load based on rail contact area, not total cabin footprint, whenever you talk to a structural engineer.
Portable sauna tents sit at the far opposite end. At 15 to 30 pounds empty, they slide well within any deck limit. If you're not ready to commit to a permanent build, a portable sauna is the lowest-risk way to get sessions going on an existing deck.
An electric heater usually runs 40 to 80 pounds for a residential unit. The rock load adds another 30 to 60 pounds. Neither one bends the math much on its own. They still count.
What does the IRC actually say about deck load requirements?
The International Residential Code (IRC) Section R507 governs exterior decks on one- and two-family homes. The 2021 IRC requires decks to support a minimum live load of 40 psf plus a dead load allowance of 10 to 15 psf, which puts the combined design load at 50 to 55 psf in most standard framing [1].
The code also requires any concentrated load over 200 pounds to be accounted for in the structural design. A sauna is, by definition, a concentrated load that blows past 200 pounds. So even if your deck's psf capacity looks borderline adequate, the concentrated nature of the sauna triggers a separate design check.
State and local amendments can raise these minimums. California has seismic requirements that change how decks get framed and tied to the house, which affects load capacity indirectly. Colorado requires snow load math that usually forces stronger framing. Check with your local building department every time, because the IRC is a model code and not automatically the law where you live [8].
The IRC is blunt about it. The code states that decks "shall be designed and constructed in accordance with the provisions of this section," and it gives the building official authority to require engineering documentation when loads exceed standard assumptions [1]. A sauna almost always trips that requirement.
| IRC minimum deck capacity | 55 |
| Portable sauna tent (with occupant) | 22 |
| 2-person barrel sauna (loaded) | 40 |
| 4-person barrel sauna (loaded) | 48 |
| 6-person barrel sauna (loaded) | 58 |
| Large cabin sauna (6–8 person, loaded) | 50 |
Source: IRC 2021 Section R507 (ICC); manufacturer weight specifications
How do you calculate whether your specific deck can handle the load?
Start with what you know: the sauna's weight, its footprint, and whether the load lands on rails or a flat base. Then find out what your deck was designed for.
If your deck was permitted and built to code, the permit drawings show design loads, joist size, joist spacing, beam spans, and post heights. Dig them up. If the deck went in without a permit (common in older homes), you'll need a structural engineer to assess it visually and calculate actual capacity from what's there.
The simplified check goes like this. Find the tributary area each beam supports. Multiply by the design load capacity in psf. Compare that to the actual load the sauna and occupants impose. If the actual load beats the design capacity, something has to change.
Here's an example. Say you have 2x10 joists at 16 inches on center, spanning 12 feet, carried by a doubled 2x10 beam with posts every 8 feet. Fairly standard residential deck. A 2x10 Southern Yellow Pine joist at 16 inches on center has a maximum span around 16 feet under 40 psf live load per the American Wood Council span tables [3], so the joist span isn't the limiting factor here. The beam capacity and the post-to-beam connections are what you'd want an engineer to check once you add a 1,500-pound concentrated load [10].
My rule: if a licensed structural engineer doesn't sign off, don't do it. A deck structural review runs $300 to $600 in most markets. Cheap insurance against a collapse.
Do you need a permit to put a sauna on your deck?
Almost certainly yes, at least for a permanent install. Most jurisdictions treat a fixed outdoor sauna as a structure that requires a building permit, whether it sits on grade or on a deck [4]. The permit process usually triggers a structural review of the deck as a supporting surface, which is exactly the check you want anyway.
Electric saunas also need an electrical permit in nearly every U.S. jurisdiction. A 240V, 40-amp circuit (the typical spec for a 6 kW to 9 kW heater) is not something you run without a permitted inspection under the National Electrical Code [9].
Skipping permits carries real cost. Your homeowner's insurance can deny a claim if unpermitted work contributed to an incident [11]. Sell the house and the unpermitted structure becomes a disclosure problem that can delay or kill a closing. And if someone gets hurt, your liability exposure jumps.
The permit stage is also where outdoor sauna placement gets decided in practice. Plenty of homeowners learn during review that their deck needs reinforcement, and they end up either beefing up the framing or moving the sauna to grade. Grade placement is almost always simpler and cheaper if the yard allows it.
What deck modifications can bring it up to the required load capacity?
If your deck isn't strong enough as-built, you have options. None are cheap. Some are cheaper than others.
Adding a mid-span beam is the go-to fix when joists are undersized or span too far. An engineer specs the beam size and location, and a contractor installs it beneath the existing decking. This often happens without pulling up the surface if there's access from below.
Doubling joists under the sauna footprint (sistering) is another route. You add a new joist tight against each existing one in the affected zone, which roughly doubles that section's capacity. Works well when the problem is joist capacity rather than beam or post capacity.
Adding a post is the most direct fix when span is the issue. A new post under the beam, placed to cut the span, jumps capacity fast. The catch: posts need footings, so you're into digging, concrete, and sometimes a separate permit.
Sometimes the weak link is the ledger connection where the deck attaches to the house. The IRC has specific requirements for ledger connections, and older decks routinely flunk this check [1]. Fixing a ledger is less invasive than re-framing but still means a contractor and often a permit.
Budget reality: a structural upgrade to carry a sauna typically runs $1,500 to $6,000 depending on scope, region, and whether the permit demands an engineering stamp. Get two or three quotes, and make sure the contractor has actually pulled permits for jobs like this.
Where on the deck should you position the sauna for the best structural outcome?
Position matters almost as much as total weight. Loads near posts and beams travel straight down to the ground. Loads at the mid-span of a joist or beam create the worst bending moment.
The best spot for a sauna is directly over or right next to a beam, with the load path running down into posts and footings as directly as possible. If your deck has beams running parallel to the house at 8-foot intervals, place the sauna so its weight-bearing rails or base land over one of those beams. That cuts the effective span the joists have to carry.
Corner placement can work well too, as long as that corner sits on a post. The worst spot is dead center on a large deck section, far from any beam.
Walk this through physically with the engineer or contractor before you commit to a location. Sometimes a shift of two or three feet is the difference between a deck that carries the load and one that doesn't.
What about a freestanding deck built specifically for a sauna?
Often the cleanest solution on the board. A freestanding deck (or deck extension) designed from scratch around the sauna's exact weight and footprint usually costs less than retrofitting an existing structure, and it sidesteps the permit tangle that comes with modifying an already-permitted deck.
A freestanding platform for a 4-person barrel sauna might use six to eight concrete footings (helical piers or tube footings depending on your frost depth), doubled 2x10 or LVL beams, and 2x8 or 2x10 joists at 12 inches on center. An engineer specs it for your climate and soil, and a competent crew builds it in two to three days.
Frost depth drives this. The IRC requires footings to extend below the frost line, which runs from zero inches in parts of Florida to 60+ inches in Minnesota [5]. A footing that stops short of frost heaves seasonally, and over time that damages both the platform and the sauna sitting on it.
If you go this way, plan the full pad at the same time you pick the sauna. Some home sauna configurations sit better on a composite or pressure-treated wood platform, while others come with adjustable feet made for a concrete pad directly.
Does sauna type (barrel vs. cabin vs. pod) change the structural picture?
Yes, a lot.
Barrel saunas rest on two longitudinal skid rails, usually 3 to 4 inches wide and running the full length of the unit. All the weight funnels onto those two rails. Run the rails perpendicular to your joists and the load spreads across multiple joists, which is the best case. Run them parallel and nearly all the weight lands on one or two joists, which is the worst case. Always orient a barrel sauna so the rails cross the joists.
Cabin-style saunas (square or rectangular prefab units) have a full floor frame and rest on a flat perimeter, so they spread load more evenly. Friendlier to deck installs from a distribution standpoint, but heavier in absolute terms.
Pod saunas (the curved, egg-shaped units) usually come with their own base frame or legs and touch down at specific points. Get the manufacturer's load documentation to know exactly where the force lands.
Whatever the style, pull the manufacturer's stated weight, the contact footprint dimensions, and the recommended substrate specs before you lock in placement. Good manufacturers publish this. If a manufacturer can't tell you the weight and contact footprint, walk away.
Still deciding which type to buy? Read through the full outdoor sauna options first, since ground-level installation is usually the easier structural path.
What role does moisture and long-term deck degradation play?
A deck that meets load requirements today may not meet them in five years if moisture has been quietly eating the wood. This hits sauna installs especially hard, because saunas throw off condensation, steam venting, and water runoff that speeds up decay under and around the unit.
Rot in joists and beams is sneaky because you can't see it from the deck surface. A joist that looks perfect from above may have lost 30 to 40 percent of its section modulus to rot. The American Wood Council's design standards account for load duration and wet service conditions, and wet wood carries roughly 70 percent of dry wood's bending strength [3].
Protect the deck under a sauna a few ways: set pressure-treated sleepers between the sauna base and the deck surface to keep air moving, leave at least 2 inches of clearance around the perimeter, add a drainage gap or composite grate underneath so water can't pool, and inspect the joists and beams from below once a year.
Coating the underside of joists in the sauna zone with a waterproofing membrane helps, but it's no substitute for good drainage. Talk this through with your contractor before installation, not after.
What's the right way to hire a structural engineer for this project?
You want a licensed structural engineer (an SE, or a PE with structural emphasis) who has worked on residential decks. Not a home inspector. Not a general contractor who says he knows structures. An actual licensed structural engineer.
The process usually goes like this. You send the existing permit drawings (if you have them), photos of the deck framing from below, and the sauna's weight and footprint specs. They run a desktop review and tell you whether they need a site visit. For messy situations (no permit drawings, unusual spans, multiple levels), the site visit earns its cost.
Fees run $300 to $600 for a desktop review and $800 to $1,500 for a full site assessment with a stamped letter. A full stamped engineering report for permit submission can reach $1,500 to $3,000 depending on scope.
Find licensed engineers through the Structural Engineering Institute, a division of the American Society of Civil Engineers (ASCE), or through your state's professional engineering board [6]. Verify license status with your state board before you hire.
SweatDecks recommends getting the structural sign-off before you buy the sauna, not after it lands in your driveway. Custom-built cabinets rarely come with a return option, and knowing your deck's capacity first tells you exactly which size and style fits.
At this stage, it also helps to browse the home sauna and outdoor sauna collections and grab accurate weight specs for the models you're weighing, so you hand your engineer real numbers.
Frequently asked questions
Can I put a sauna on a second-story deck?
Second-story decks carry the same load requirements as ground-level decks but leave less room for error, since there's no ground to catch a collapse. Most structural engineers get more conservative about approving sauna installs on elevated decks and may require stronger connections and larger members. It's possible, but get engineering sign-off first. The electrical run is also more complex on a second story.
How much does it cost to reinforce a deck for a sauna?
Typical reinforcement to carry an outdoor sauna runs $1,500 to $6,000 depending on what's needed. Sistering joists under the footprint sits on the low end. Adding a mid-span beam with new footings lands mid-range. A full upgrade involving ledger connections, new posts, and beams reaches the high end. Get itemized quotes from at least two licensed contractors after your engineer specifies the scope.
What is the minimum deck thickness or framing size recommended under a sauna?
There's no universal minimum, because capacity depends on span, species, and spacing together. That said, most engineers spec 2x10 joists at 12 inches on center for sauna zones, tighter than the 16-inch spacing common in standard deck framing. LVL (laminated veneer lumber) beams beat solid sawn lumber for consistent strength. Your engineer sets exact sizes based on your actual spans and loads.
Does a portable sauna tent have any deck load concerns?
Portable sauna tents weigh 15 to 30 pounds empty and rarely top 300 pounds total with an occupant inside. That's well within standard deck limits. They're the safest option structurally and don't require permits in most jurisdictions. The tradeoff is the experience: a tent doesn't hold heat like a wood cabin. If you want to try sauna on your deck before committing, a portable sauna is a low-risk start.
Will my homeowner's insurance cover a sauna on my deck?
Coverage hinges on whether the install was permitted and whether it caused or contributed to a loss. Standard homeowner's policies commonly exclude unpermitted structures or modifications [11]. Before installation, notify your insurer, confirm the deck modification is covered as an improvement, and get it in writing. Some insurers require a structural certification letter to keep coverage on the structure.
How do I find out my deck's original load rating?
Check with your local building department for the original permit and drawings. Most municipalities keep these on file. If your deck went in without a permit, or records aren't available, a licensed structural engineer can assess the as-built framing and calculate actual capacity. Don't lean on a home inspector for this, since home inspectors aren't licensed to certify structural capacity.
Does the sauna heater add significantly to the structural load?
A residential sauna heater weighs 40 to 80 pounds, and the rocks add another 30 to 60 pounds. So heater and rocks together run roughly 70 to 140 pounds. That matters in the total weight calculation but barely moves the psf figure over a 40- to 50-square-foot footprint. Always include it in your estimate, but it's rarely the deciding factor.
Can I put a sauna on a concrete patio instead of a wood deck to avoid load concerns?
Yes, and it's often the better choice. A properly poured concrete slab (4 inches minimum with rebar or fiber reinforcement) on compacted fill can handle several hundred psf, far past any residential sauna's demand [12]. You still need a flat, level surface and may need permits for the structure and electrical, but the structural question basically disappears with a well-built pad.
What happens if I put a sauna on a deck without checking load capacity?
Best case: nothing, because your deck happened to be overbuilt. Realistic case: the deck sags, fasteners loosen, and connections weaken over one to two seasons. Worst case: catastrophic failure during use, with people inside or on the deck. Beyond the physical risk, unpermitted overloading can void your homeowner's insurance and open real liability exposure if anyone gets hurt.
How far from the house should an outdoor sauna be placed on a deck?
The IRC and most local codes require minimum clearance between a sauna (or any accessory structure) and the dwelling, typically 3 to 5 feet depending on jurisdiction and construction type. Fire separation rules also apply. Some municipalities treat saunas as detached accessory structures with setback rules that vary by zoning. Check local zoning and building codes before finalizing placement, since this often affects permit approval.
Do I need to waterproof or seal the deck under a sauna?
At minimum, ensure good drainage and airflow under the sauna to keep moisture off the deck surface and joists. A waterproof membrane or composite drainage mat between the sauna base and deck boards helps. Full waterproofing of the surface under the unit is ideal if the budget allows. Without moisture management, deck rot speeds up sharply under a sauna over two to three seasons.
Are there sauna styles specifically designed to be easier on deck structures?
Cabin-style saunas with a full perimeter base spread their load more evenly than barrel saunas resting on two rails. Smaller two-person units with footprints under 32 square feet impose lower total loads. Some manufacturers offer adjustable leveling feet that spread load across multiple contact points instead of concentrating it on skids. If structural load is a constraint, pick a cabin over a barrel and choose the smallest size that meets your needs.
How long does the permit process typically take for a deck sauna installation?
Timelines vary widely: two to four weeks in smaller municipalities with over-the-counter review, four to twelve weeks in larger cities or jurisdictions that require plan review by a structural engineer. Electrical permits usually process faster, sometimes same day. Start the permit before you order the sauna if delivery lead time is under eight weeks, so the unit isn't stuck in your driveway waiting on approval.
Sources
- International Residential Code (IRC) 2021, Section R507 Exterior Decks, International Code Council: IRC requires residential decks to support a minimum live load of 40 psf; concentrated loads exceeding 200 pounds require specific design consideration; building officials may require engineering documentation for non-standard loads
- U.S. Consumer Product Safety Commission, Deck Safety: The CPSC estimates approximately 33,000 deck-related injuries per year in the United States, with structural overload among the leading contributing causes
- American Wood Council, Span Tables for Joists and Rafters: AWC span tables govern maximum joist spans under design loads; wet service conditions reduce wood bending strength to approximately 70 percent of dry service values
- U.S. Department of Housing and Urban Development: Fixed outdoor structures including saunas typically require building permits under local jurisdiction requirements; permit triggers structural and electrical review
- International Residential Code (IRC) 2021, Section R403.1.4 Depth of Footings, International Code Council: IRC requires footings to extend below the frost line; frost depth ranges from zero in warm climates to more than 60 inches in northern states
- American Society of Civil Engineers, Structural Engineering Institute: ASCE/SEI is the professional body for licensed structural engineers; ASCE 7 Minimum Design Loads and Associated Criteria governs structural load standards referenced by the IRC
- ASCE 7-22, Minimum Design Loads and Associated Criteria for Buildings and Other Structures, American Society of Civil Engineers: ASCE 7 sets minimum live load requirements that inform IRC deck design provisions; residential deck live load minimum is 40 psf per table references in ASCE 7
- U.S. Department of Energy, Building Energy Codes Program: State and local jurisdictions adopt and amend model codes including the IRC; California, Colorado, and other states have adopted modifications to standard structural requirements
- National Fire Protection Association, NFPA 70 National Electrical Code, Article 424 Fixed Electric Space-Heating Equipment: Sauna heaters operating at 240V on 40-amp circuits require permitted electrical installation and inspection under the NEC; electrical permits are required in virtually all U.S. jurisdictions
- American Wood Council, Design Values for Wood Construction: AWC publishes species-specific design values for lumber used in deck framing; Southern Yellow Pine and Douglas Fir are most commonly referenced for residential deck joist and beam calculations
- Insurance Information Institute, Homeowners Insurance Coverage: Standard homeowner's insurance policies commonly exclude coverage for losses caused by or associated with unpermitted structures or modifications
- Portland Cement Association, Concrete Slab Design for Residential Applications: A properly reinforced 4-inch concrete slab on compacted fill can support several hundred psf, suitable for any residential sauna application

Share:
Indoor vs outdoor sauna in cold climates: pros, cons, and what to buy
How to convert a closet into a sauna: a step-by-step guide