
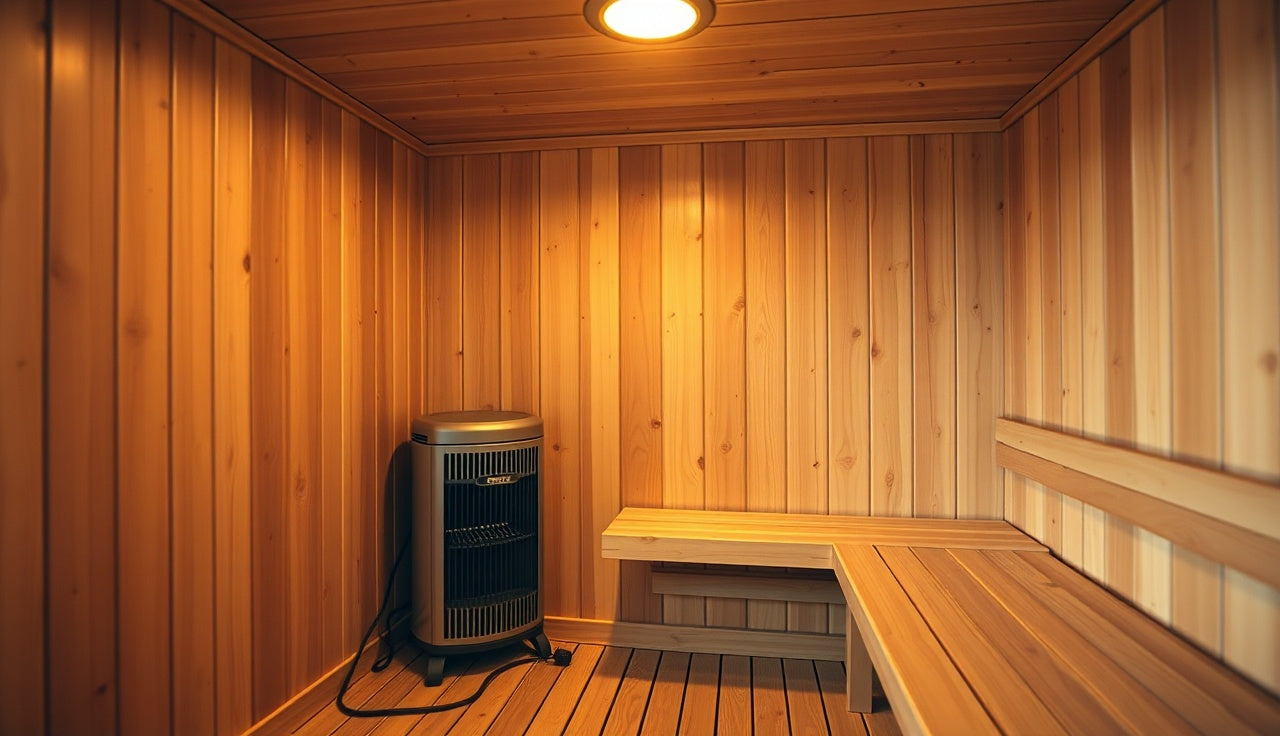
Last updated 2026-07-11
TL;DR
Corner placement spreads heat across two walls and suits square rooms, but it eats bench space in two corners. Wall placement pushes heat toward one side, fits rectangular rooms, and is the default install for most home saunas. Your room shape, bench layout, and local clearance codes decide the winner, not gut feeling.
What is the difference between corner and wall sauna heater placement?
Corner placement puts the heater in the 90-degree angle where two walls meet. Wall placement sets it flush against a single wall. That one position sets your radiation pattern, where the hottest air pools, how you can lay out benches, and whether you clear the manufacturer's required distances on every side.
A corner heater throws heat in roughly a 180-degree arc, which tends to even out temperatures along both adjacent walls. A wall heater sits flush against one wall, usually opposite or perpendicular to the main bench, and fires a more directional cone toward whoever's sitting in front of it.
Neither wins on principle. Installers pick based on room shape, bench layout, door swing, and the clearance distances in the heater manual. Those distances are not optional.
Does corner placement really give better heat distribution?
In a square room, usually yes. A corner heater spreads heat along both adjacent walls before the convection loop closes, so benchers on both walls feel similar temperatures and the floor-to-ceiling layering is a touch more even because the hot air isn't stacking at one focal point.
In a rectangular room, corner placement can leave the far end noticeably cool. A wall heater centered on the short wall drives heat down the length of the room far better in those proportions.
Here's the honest caveat. Most home saunas are small enough (6x6 feet or under) that the distribution gap between corner and wall is real but modest. You're looking at a 5 to 10 degree Fahrenheit difference at the far bench in a typical 8x10 room, not pass versus fail. The room heats up either way. Placement earns its keep in larger custom builds.
What clearance distances do sauna heater manufacturers require?
This is where corner versus wall stops being preference. Every heater manufacturer lists minimum clearance distances in the install manual, and those numbers change by model and wattage. Ignore them and you void the warranty and start a fire hazard.
Minimum clearances from major electric sauna heaters run roughly 4 to 8 inches from the heater body to any combustible wall or bench material [1]. Some high-output commercial units want up to 12 inches on the sides. Corner placement gets tricky because two walls now sit inside that clearance envelope. Manufacturers often ship a corner guard kit or spec an angled bracket so the heater sits at 45 degrees and keeps both walls in spec.
The National Electrical Code (NFPA 70) governs the electrical side, calling for dedicated circuits and specific wire gauges based on heater amperage [2]. State and local building departments can stack rules on top. Check the authority having jurisdiction (AHJ) before you frame a single stud.
If your room is small and you like corner placement because it tucks the heater out of the way, measure the clearances first. A heater that physically fits the corner but breaks the 6-inch rule to the wall is not a legal install.
| Heat distribution (square room) — Corner | 5 |
| Heat distribution (square room) — Wall | 3 |
| Heat distribution (rect. room) — Corner | 2 |
| Heat distribution (rect. room) — Wall | 5 |
| Usable bench space — Corner | 3 |
| Usable bench space — Wall | 4 |
| Installation simplicity — Corner | 3 |
| Installation simplicity — Wall | 5 |
Source: Finnleo Installation Guidelines; EOS Saunatechnik Planning Guide
How does room shape affect which placement is right for you?
Square rooms (roughly equal width and depth) favor corner placement. The symmetric radiation pattern matches the L-shape bench most people run in the two corners opposite the heater, and heat travels about the same distance to both benches.
Rectangular rooms favor wall placement. A heater on the short wall radiates the full length of the room, which is exactly what you want when the main bench runs along the long wall. Corner placement in a rectangle usually angles the heater toward one long wall and one short wall, building a hot zone near the heater and a cool zone at the far end.
| Room shape | Recommended placement | Bench layout that pairs best |
|---|---|---|
| Square (6x6, 8x8) | Corner | L-shape, two adjacent walls |
| Rectangle (6x8, 6x10) | Wall (short end) | Single or double tier, long wall |
| Rectangle (8x10+) | Wall (short end) or corner if vaulted | Long-wall benches, possible upper tier |
| Barrel / round | Consult manufacturer | Curved bench |
Barrel saunas are a special case. Most barrel kits spec wall placement because the curved interior has no true corners, so the heater lands on the flat end panel [3].
Does heater placement change how long it takes to heat up?
Placement is a side effect here. Wattage runs the show. A properly sized electric heater for a home sauna needs roughly 1 kilowatt per 45 to 50 cubic feet of volume as a starting rule of thumb [4]. That math holds whether the heater sits in the corner or on the wall.
A corner heater in a square room may hit your target a few minutes faster in practice because heat reaches the room mass more evenly. A wall heater in a badly matched room can cycle longer because one zone overheats, the thermostat cuts power, and the far end sits cold.
A 6 to 8 person residential electric sauna (roughly 8x10 feet) preheats in 30 to 60 minutes, depending on wattage, insulation, and ambient temperature [4]. Neither placement moves that range much. Good insulation and a vapor barrier behind the walls matter far more than where the heater sits.
How does placement affect bench layout and usable space?
This is often the deciding factor for homeowners. Corner placement eats two corners. The heater takes floor in one corner, and the clearance zone around it kills seating there, which shortens bench length on two walls at once.
Wall placement loses space on one wall only. Put the heater on the short wall opposite the door and you give up maybe 2 to 3 feet of that wall, but both long walls stay fully open for bench runs.
In a 6x6 or 6x8 room, corner placement gets cramped fast. You can end up unable to run a full L-shape bench without someone's feet hanging into the heater's clearance zone. Wall placement keeps your options open in tight rooms.
For a home sauna build where you want a high bench and a low bench on the long wall, wall placement is almost always the smarter call. You get one clear focal wall for the heater and two full long walls for seating tiers.
Is corner or wall placement safer in a residential sauna?
Safety comes from respecting clearances, using the right wire gauge, and installing a GFCI or AFCI breaker per code, not from the corner versus wall choice. Both placements are safe when you follow the manufacturer's instructions and the electrical code.
NEC Article 424 covers fixed electric space heating equipment, and sauna heaters fall under it [2]. The rule is that heaters must be installed with the clearances listed in the manufacturer's instructions, and all wiring must be in conduit or use heat-rated wire where sauna temperatures can beat standard insulation ratings.
Corner placement adds one wrinkle. Two walls sit in the clearance envelope, so two surfaces could be damaged if clearances slip. Wall placement has one proximate surface. That's marginal, but worth knowing for a DIY install where you want the simpler situation.
One real failure mode in corner installs is the wooden guard or shroud around the heater. Many manufacturers require a cedar or aspen bench guard to block accidental contact. In a corner, that guard has to cover three sides (front and two angled sides) instead of two. Confirm your kit includes corner-compatible guards or build them to spec.
What do professional sauna builders actually recommend?
Most installers default to wall placement for rectangular rooms and corner placement for square rooms, which tracks the physics above. But talk to experienced builders and they'll point you at door position first.
The heater should never sit right next to the door or behind the door swing. You want someone walking into a hot room to close the door before they're standing next to the element. In most home layouts that puts the heater on the wall opposite or perpendicular to the door, which often nudges you toward wall placement by default [6].
Some builders also note that corner placement makes running the electrical conduit easier in certain rooms, since you can run it up through the corner framing instead of across a finished wall. That's an install convenience, not a performance argument, but it shows up in real projects.
Buying a kit sauna (pre-engineered, ships with pre-cut panels)? The placement is already decided. The panel layout dictates where the heater bracket goes, and you can't move it. Read the kit documentation before you assume you can relocate the heater to your preferred spot.
Does heater placement matter differently for wood-burning vs. electric heaters?
Yes, a lot. Wood-burning heaters (the Finns call them kiuas) need a chimney or flue out through the wall or ceiling. That flue position often decides where the heater sits, not the other way around. The stove has to line up so the flue runs a fairly straight path out of the building with minimal horizontal runs, which usually pins the stove near an exterior wall instead of an interior corner [5].
For an outdoor sauna build with a wood burner, the flue is the primary layout constraint. Pick the wall with the easiest exterior penetration, then design the benches around it. Corner placement for a wood burner is rare because the flue angle through a corner wall creates messy framing and raises creosote risk.
Electric heaters skip all that. They need only a conduit run to the panel, flexible enough that corner or wall works from an install standpoint. That freedom is one reason electric heaters own the residential market in North America.
How do I choose the right heater size regardless of placement?
Sizing is independent of placement, but it decides whether placement even matters in practice. An undersized heater in the perfect spot still underperforms. A correctly sized heater in a mediocre spot usually works fine.
The industry starting point is 1 kW per 45 cubic feet of sauna volume [4]. For a 6x8x7-foot sauna (336 cubic feet), that's roughly a 7 to 8 kW heater. Add about 25 percent if your sauna has non-insulated exterior walls or sits in a cold climate (below 40 degrees Fahrenheit ambient in winter).
Residential electric heaters run from about 3 kW (small 2-person rooms) to 12 kW (large 6 to 8 person rooms). Heaters above 7.5 kW usually need 240V service, and heaters above 10 kW may need a 60-amp circuit [4]. Confirm with a licensed electrician before you buy.
SweatDecks carries electric sauna heaters sized for home installs. The product pages list wattage, circuit requirements, and compatible room volumes, which makes matching the heater to your room quick.
Nail the correct kW first. Then revisit placement. Right size in the right position is the goal, and placement is the second decision, not the first.
What are the most common mistakes people make with sauna heater placement?
Placing the heater too close to the door tops the list. People plan the room, spot a handy electrical entry near the door, and drop the heater there. Now there's a hot spot right at the entrance, and anyone getting up to pour water on the rocks has to squeeze past the door.
Mistake two is ignoring the ceiling clearance. Most electric heaters spec a minimum above the heating element, commonly 8 to 12 inches. Ceilings under 7 feet can break this before wall proximity even enters the picture.
Mistake three is forgetting the heater guard in the layout. You measure the heater footprint, add the clearance zone, and it all fits. Then you remember the required guard adds another 4 to 6 inches to the effective footprint, and now the bench comes up short.
Mistake four is mounting the heater too high. Most manufacturers give a mounting height range, often 4 to 8 inches off the finished floor for floor-standing units. Going higher doesn't get heat to you faster, since heat rises on its own. It just puts the element at foot level for benchers, which is a burn risk.
For more on what goes into a full sauna setup, the sauna benefits guide covers the research on heat exposure and how room design ties into consistent sessions.
Corner vs wall: which should you actually choose?
Here's the honest decision tree.
Square room, L-shape bench layout? Choose corner placement. The symmetric heat matches the symmetric benches, and your manufacturer's corner guard system handles the clearance geometry.
Rectangular room? Choose wall placement on the short end opposite the door. It's simpler to install, keeps both long walls free for benches, and heats that shape more evenly.
Buying a kit sauna? The question is already answered. Install it where the kit says.
Custom build with a square room and a door in the middle of one wall? Corner placement gives you the most bench surface. Door in a corner or near a wall end? Wall placement usually keeps the layout cleaner.
The honest truth is the placement gap matters more on paper than inside a well-insulated, properly sized sauna. Get the size right, respect the clearances, and either placement gives you a great sauna. Don't let this call stall a build that's otherwise ready.
For a broader look at sauna types and formats before you commit to a layout, the home sauna buying guide covers room types, heater options, and the build-versus-buy tradeoff in one place.
Frequently asked questions
Can I put a sauna heater in the center of a wall instead of a corner?
Yes. Center-wall placement is the most common professional install for rectangular saunas. The heater sits centered on the short wall opposite the door, radiating heat evenly toward both long walls and keeping the full perimeter open for benches. Just verify the electrical conduit reaches that center point without a long exposed run across a finished wall.
How far from the wall does a sauna heater need to be?
Most electric sauna heaters spec 4 to 8 inches minimum from the heater body to any combustible surface, including walls and benches. The exact figure is in your model's install manual. Some higher-output units want up to 12 inches. These clearances are non-negotiable; breaking them voids the warranty and creates a fire risk.
Does heater placement affect how evenly the sauna heats?
Yes, though room shape matters more than placement alone. Corner placement spreads heat along two walls and suits square rooms. Wall placement focuses heat along the room's length and suits rectangles. In home saunas under 200 cubic feet, the practical temperature gap between placements is usually 5 to 10 degrees Fahrenheit, not enough to ruin a session.
Can I move a sauna heater after it's already installed?
Technically yes, but it's a big job. You'll relocate the electrical conduit and junction point, patch and refinish the wall, and maybe reposition the bench guard. If the heater has sat for years, the wall behind it may show heat discoloration. Most people only move heaters during a full renovation. Far easier to plan placement correctly before the first install.
Does corner placement work in a barrel sauna?
Barrel saunas have no true corners, so corner placement doesn't apply. The heater sits at one flat end panel, in the spot the manufacturer specifies. The curved interior means end-panel wall placement is the only practical option. Check your barrel kit's documentation; heater position is pre-determined in most kits.
What electrical circuit does a sauna heater need?
Most residential electric sauna heaters need a dedicated 240V circuit. Heaters up to 7.5 kW typically run on a 30 to 40-amp circuit; heaters above 10 kW may need a 60-amp circuit. Wire gauge must match amperage per NEC Article 424. Always confirm circuit requirements with a licensed electrician before you buy a heater.
Is wall placement better for a two-person sauna?
In a two-person sauna, usually 4x4 or 4x6 feet, wall placement makes more sense. The room is small enough that a corner heater eats a disproportionate share of bench-adjacent floor space. Wall placement on the short end keeps both long walls open for a simple two-tier bench, the standard layout for small saunas.
Does the heater position affect how much wood I use in a wood-burning sauna?
Not directly. Fuel use in a wood-burning sauna depends on wood species, moisture content, and insulation. But a poorly positioned stove with a bad flue run (too many elbows, too much horizontal length) cuts draft efficiency, so you can burn more wood to hold temperature. Stove position should prioritize a clean flue path.
Should the sauna heater be on the same wall as the door?
No. Putting the heater on the door wall or right beside it creates a hot zone at the entry, burns people as they step in, and makes pouring water on the rocks harder. The standard recommendation is heater on the wall opposite the door, or on a perpendicular wall well clear of the door swing.
How high off the floor should a sauna heater be mounted?
Most floor-standing electric heaters sit directly on the floor, with the element rising 18 to 30 inches above it depending on model. Wall-mount brackets set the unit 4 to 8 inches off the finished floor in most specs. Check your model's manual. Mounting too high moves the heat source toward seated users' feet, a burn risk.
Does heater placement matter if I add a sauna stone cover or guard?
The guard blocks accidental contact with the element and the rocks, but it doesn't change heat distribution in any real way. A corner install needs a guard built for corner placement (three-sided protection) instead of a standard two-sided guard. Confirm your kit includes a corner-compatible guard, or that one's available as an add-on, before buying.
Can the heater go under the bench?
No. Heaters need full clearance on all sides in open floor space. Placing one under a bench breaks manufacturer clearance requirements, blocks airflow, and creates a serious fire and burn risk. The heater needs open floor with nothing overhead except the required ceiling clearance, typically 8 to 12 inches to the ceiling or any overhead structure.
What's the best heater placement for an infrared sauna?
Infrared saunas use radiant panels, not a central heater, so the corner versus wall question doesn't apply. Panels mount on the walls and sometimes the ceiling in positions the manufacturer specifies to surround the seated user. Most infrared kits arrive as pre-built units with panels already placed, so you don't choose placement independently.
Sources
- Harvia Group, Sauna Heater Installation Manual (general specifications): Typical minimum clearances from electric sauna heater bodies to combustible surfaces run 4 to 8 inches, varying by model and wattage.
- National Fire Protection Association, NFPA 70 National Electrical Code, Article 424: NEC Article 424 governs fixed electric space heating equipment including sauna heaters, requiring dedicated circuits, appropriate wire gauges, and installation per manufacturer clearances.
- Almost Heaven Saunas, Barrel Sauna Installation Guide: Barrel saunas specify wall placement at the flat end panel because the curved interior has no true corners; heater position is pre-determined in most barrel sauna kits.
- Finnleo (TyloHelo), Sauna Heater Sizing and Installation Guidelines: Industry standard sizing is approximately 1 kW per 45 cubic feet of sauna volume; preheat time for a residential sauna typically runs 30 to 60 minutes depending on wattage and insulation.
- U.S. Environmental Protection Agency, Burn Wise: Wood Heater Installation Requirements: Wood-burning heaters require relatively straight flue paths with minimal horizontal runs to maintain draft and reduce creosote buildup, which typically constrains stove placement to exterior wall positions.
- Finlandia Sauna Products, Heater Selection and Placement Technical Guide: Heaters should not be placed adjacent to or behind the door swing; standard professional practice positions the heater on the wall opposite or perpendicular to the entry door.
- International Code Council, International Residential Code (IRC), Section M1401: IRC provisions govern clearance and installation requirements for fixed heating appliances in residential structures; local AHJs adopt and may modify these provisions.
- OSHA, Occupational Safety and Health Administration (general electrical safety reference): Dedicated circuit requirements and wire gauge specifications for high-amperage fixed heating equipment fall under federal electrical safety regulations applicable to residential and commercial installations.
- EOS Saunatechnik, Professional Sauna Planning Guide: Square sauna rooms favor corner heater placement for symmetric heat distribution; rectangular rooms favor short-wall placement for full-length heat projection.
- U.S. Department of Energy, Efficient Use of Electric Space Heaters: Heater sizing, insulation quality, and ambient temperature are the primary determinants of preheat time and energy use; placement has a secondary effect on distribution efficiency.

Share:
Breathing technique before entering cold water: what actually works
Cold plunge barefoot or with shoes: deck safety explained