
Last updated 2026-07-11
TL;DR
Frost heave lifts and cracks sauna foundations when water freezes in the soil beneath them. You beat it two ways: go below the frost line with poured footings or helical piers, or use a floating design like a gravel pad that rides the freeze-thaw cycle without breaking. The right pick depends on your local frost depth, soil type, sauna weight, and budget.
What is frost heave and why does it wreck outdoor sauna foundations?
Frost heave happens when water in the soil freezes, expands by roughly 9 percent in volume, and shoves whatever sits on top of it upward [1]. When temperatures climb and the ice melts, the soil drops back down. Repeat that cycle dozens of times across one cold winter and you get a cracked slab, a tilted platform, and a sauna cabin racked out of square within two or three seasons.
Saunas take this harder than most buildings because they sit cold most of the time. A heated house warms the ground under it and cuts frost penetration below the footprint. A cold sauna gives the soil no such help, so the frost works the ground under the cabin exactly like it works the rest of your yard.
The depth at which the ground freezes is the frost depth, or frost line. Across the northern United States and Canada, recorded frost depths run from around 12 inches in parts of Virginia to over 72 inches in northern Minnesota and Manitoba [2]. IRC Section R403.1.4 and ASCE 7 both require footings to bear on soil below the local frost depth, or to be built as a frost-protected shallow foundation, to keep heave from damaging occupied structures [3][11].
For a sauna the damage is specific and annoying. A heaved foundation gaps the door frame, splits floor boards apart, and opens drafts that wreck heat retention. Getting it right once costs far less than re-leveling a cabin two winters later.
How deep does a sauna foundation need to be to avoid frost heave?
It depends entirely on where you live. Your local building department sets footing depth from published frost maps kept by the Army Corps of Engineers and adopted into state code [2]. Look up your specific county or municipality, more than your general region.
A few reference points from the Army Corps data [2]:
| Region | Approximate frost depth |
|---|---|
| Southern Virginia / Tennessee border | 10 to 15 inches |
| Central Ohio / Indiana | 24 to 30 inches |
| Central Wisconsin / Minnesota | 42 to 54 inches |
| Northern Minnesota / Upper Peninsula MI | 60 to 72 inches |
| Interior Alaska | 90+ inches |
Poured footings or helical piers have to reach below these depths. A 48-inch frost line means 48-inch footings at minimum, and most crews go 54 to 60 inches in practice for margin. That is real concrete cost and real labor, but it is the only way a fixed foundation stays put.
Don't want to dig that deep? The alternative is a floating design built to move without breaking. Both strategies work. They just solve the problem from opposite directions.
What are the main foundation options for an outdoor sauna in a cold climate?
Five foundation approaches actually hold up in frost country. Each carries a different cost, skill level, and best-use case.
1. Compacted gravel pad (floating) A gravel pad is the friendliest DIY option and it works well for barrel saunas and cabin saunas under roughly 400 square feet. You dig out 8 to 12 inches of native soil, fill with clean crushed gravel (3/4-inch clean stone is common), and compact it in layers. Gravel drains freely, so water can't pool and freeze under the pad. The pad still shifts a little with frost, but it moves uniformly, so the structure rides it instead of racking.
Materials run roughly $500 to $2,000 depending on pad size and local stone prices, plus excavation if you hire it. Many jurisdictions don't require a permit for one, though confirm that locally. The catch is that it suits lighter structures on relatively flat ground.
2. Concrete deck blocks or precast piers (floating) Deck blocks are precast concrete blocks you set on a gravel base. Fast, cheap, no concrete mixing. Like the gravel pad, they float with the freeze-thaw cycle. The sauna sits on a treated lumber frame resting on the blocks, so air circulates under the floor and you can shim the frame level if minor movement shows up.
Deck blocks cost around $5 to $15 each, and a small sauna needs 9 to 16 of them. The system fits prefab or kit saunas from makers that spec a similar base. It is not right for heavy masonry or log cabin saunas.
3. Helical (screw) piers Helical piers are steel shafts with plate flights that a machine screws into the ground like a giant corkscrew until they hit bearing soil below the frost line [4]. They've gotten popular for residential additions and outbuildings because install takes hours instead of days, and you can load them right away with no concrete cure.
Installed cost lands around $200 to $400 per pier, and a sauna might need 6 to 12 depending on size and soil. The upside over poured footings is speed and almost no site mess. The downside is you need a contractor with the machine, and not every jurisdiction treats helical piers as equal to poured footings.
4. Poured concrete footings with post anchors The traditional method, and the one every building department recognizes without argument. You dig or auger holes below the frost line, pour concrete, and set post bases or J-bolts while it's wet. Treated posts or a treated frame sit on the anchors, and the sauna deck or slab sits on the frame.
Poured footings run $50 to $150 each in materials (tube form, concrete, hardware), plus labor if hired. Cure time is 24 to 48 hours minimum before you load them. This handles any size or weight of sauna and satisfies every permit requirement.
5. Full concrete slab A monolithic slab works in frost country only as a frost-protected shallow foundation (FPSF), meaning rigid foam under and around the slab perimeter keeps the soil below it from freezing [3]. An uninsulated slab in a frost zone will heave. Period.
An FPSF slab runs roughly $6 to $12 per square foot installed, so a 10x12 sauna slab is $720 to $1,440 in slab materials before the rigid foam. It's the most permanent option and it suits larger sauna buildings, but it's overbuilt and overpriced for a small barrel sauna.
| Southern Virginia / TN border | 12 |
| Central Ohio / Indiana | 27 |
| Central Wisconsin / Minnesota | 48 |
| Northern Minnesota / Upper Peninsula MI | 66 |
| Interior Alaska | 96 |
Source: US Army Corps of Engineers CRREL, frost penetration data
Which foundation type is best for each sauna style?
The right foundation follows the weight you're putting on it.
| Sauna type | Weight range | Recommended foundation |
|---|---|---|
| Barrel sauna (6 to 8 ft) | 400 to 900 lbs | Gravel pad or deck blocks |
| Small cabin kit (6x8 to 8x8) | 900 to 2,500 lbs | Deck blocks, helical piers, or poured footings |
| Mid-size cabin (8x10 to 10x12) | 2,500 to 5,000 lbs | Poured footings or helical piers |
| Large custom cabin or log sauna | 5,000+ lbs | Poured footings or FPSF slab |
| Prefab/pod sauna | Usually 1,500 to 3,500 lbs | Per manufacturer spec; usually piers or deck blocks |
For a barrel sauna or small kit, a gravel pad is the right answer in most cases, not a fallback. The structure is light enough that uniform floating movement does no damage, and gravel drains better than a slab for moisture control.
Plan to run it year-round as a home sauna, with wiring pulled to it and a door that has to seal tight every session? Then fixed footings below the frost line earn their cost. A racked door frame that leaks heat isn't a minor gripe. It costs you electricity and comfort every single time you fire the stove.
What soil types are most prone to frost heave under a sauna?
Soils don't heave equally. Heave needs three things at once: freezing temperatures, enough water, and a soil that holds capillary water. Sand and gravel drain freely, so even in a hard freeze there's little water in the pore spaces to expand [5].
Silt is the worst offender. Silt particles are fine enough to hold water by capillary action and pull it upward from the water table through capillary rise, feeding the freezing front a steady water supply [5]. Clay is trouble too, though it's less permeable than silt, so its capillary rise is slower. Sands and clean gravels rate as non-frost-susceptible (NFS) under the Army Corps classification system [5].
Get your soil tested (a basic geotechnical analysis runs $100 to $500 from a soils lab) and the report classifies your dirt using the Unified Soil Classification System. See ML (silt) or CL (lean clay) and you should plan on a deep fixed foundation or a well-drained floating pad. See SP (poorly graded sand) or GW (well-graded gravel) and even shallow footings carry less risk.
This drives the whole decision. A Minnesota homeowner on silty soil needs either 60-inch footings or a very well-drained floating pad built on a 12-inch gravel excavation [10]. That same homeowner on a sandy glacial deposit can often set deck blocks on 6 inches of gravel and be fine.
Do you need a permit to build an outdoor sauna foundation?
Usually yes, if the sauna is a permanent structure. Most jurisdictions require a building permit for any structure over a size threshold, commonly 120 or 200 square feet, though the number varies by municipality. The foundation work, especially poured concrete footings, almost always falls inside the permit scope.
IRC Section R105.2 lists exemptions, and some jurisdictions adopt them wholesale for small accessory structures [6]. A small barrel sauna on a gravel pad may fall under the exemption. A 12x16 cabin with electrical service almost certainly does not.
Permit fees are small next to the project, usually $50 to $500 for a residential accessory structure. The real reason to pull one is the inspection. A building inspector signing off on your footings is the single thing that keeps your homeowner's insurance and your future home sale clean. An unpermitted structure with a failed foundation is miserable to disclose.
Call your local building and zoning department before you pour anything. Ask two direct questions: what frost depth does your jurisdiction require, and does a sauna qualify for any accessory-structure exemption.
How do you build a gravel pad that actually prevents frost heave?
A gravel pad done right is more than dumping stone on the dirt. It comes down to drainage, compaction, and the correct aggregate.
Step 1: Mark the pad 12 inches larger on every side than the sauna. An 8x10 sauna gets a 10x12 pad.
Step 2: Excavate 8 to 12 inches below grade, deeper if you've got heavy silt or clay subsoil. Pull out all organic material. Roots and topsoil hold water and compress under load.
Step 3: On silty or clayey native soil, lay geotextile fabric on the excavated base before any gravel goes in. It stops fine particles from migrating up into the drainage layer, a process called pumping that ruins drainage over the years [5].
Step 4: Fill with clean crushed stone (3/4-inch minus is common) in 3 to 4 inch lifts. Compact each lift with a plate compactor (rental runs $60 to $100 a day) before adding the next. A 10-inch depth takes about 3 compacted lifts.
Step 5: Cap the top 2 inches with 3/4-inch clean stone, no fines, for drainage. That's the surface your base frame or barrel cradles sit on.
Built this way, the pad sheds water before it can freeze under the footprint. It still floats a little with frost in the surrounding soil, but the movement is uniform and the platform stays level, so the cabin rides it without damage.
What does a sauna foundation cost in a cold climate?
Cost tracks the method, the site, and your region. The numbers below are installed cost in the continental United States for 2024 to 2025, based on contractor pricing data compiled by NAHB and similar sources; real bids will vary [8].
| Foundation type | DIY material cost | Installed (contractor) |
|---|---|---|
| Compacted gravel pad (8x10) | $300 to $700 | $800 to $2,500 |
| Deck blocks on gravel base | $400 to $900 | $1,000 to $2,500 |
| Helical piers (6-pier system) | N/A (contractor only) | $1,200 to $2,800 |
| Poured concrete footings (6 footings) | $400 to $900 | $1,500 to $4,000 |
| FPSF concrete slab (80 sq ft) | $900 to $1,800 | $2,500 to $6,000 |
The gravel pad is the cheapest option, and for most barrel or small cabin saunas it's also the best one, not merely the budget one. Spending $4,000 on poured footings under a 400-pound barrel is a waste of money. Spending $1,500 on deck blocks under a 4,500-pound log cabin is asking for trouble.
A few things push the number up. Rocky soil means extra excavation. Sloped sites need more grading or stepped footings. Deep frost lines mean more concrete and more labor. Permits add $50 to $500, and a large structure can require a licensed engineer's stamp.
Can you use a floating deck as an outdoor sauna foundation?
Yes, and often it's the smartest move. A floating deck is a wood or composite deck built on deck blocks or short posts set in gravel, never anchored to the frost line. It floats with seasonal soil movement.
For outdoor saunas, a floating deck works as the platform if you hit a few conditions. The deck has to be level, because even an inch of tilt throws off door and wall alignment in a prefab cabin. The frame needs pressure-treated lumber rated for ground contact (UC4A or UC4B) on any member close to grade [7]. Standard deck lumber rated UC3B is not enough for ground-contact conditions and will rot within a few seasons.
You also have to size the beams and joists for the sauna's point loads. A stove and the mass of a log cabin concentrate weight in small spots. An undersized deck flexes under that load even when it starts out level.
Buying a prefab sauna kit? The manufacturer's install manual will spec minimum deck requirements. Follow them exactly. Deviating from the spec is the most common cause of warranty problems.
A well-built floating deck on a gravel pad is the foundation I'd use myself for a barrel or small cabin sauna in a zone 5 or colder climate. It's affordable, DIY-capable, and it takes frost movement in stride.
What are the mistakes people make with outdoor sauna foundations in frost zones?
The big one: pouring a slab without insulation. An uninsulated slab in a frost zone is nearly guaranteed to heave. Concrete doesn't stop the ground from freezing. If anything it seals off surface drainage and traps water below. Two or three winters later, cracks.
Second most common: the wrong gravel. River rock and rounded pea gravel don't compact. You want angular crushed stone with fines for the base layers, not smooth rounded aggregate. Angular particles interlock under compaction. Rounded ones roll and rearrange under load.
Third: skipping geotextile fabric in silty soil. Without it, fine particles work their way up into the gravel over a few freeze-thaw cycles and clog the drainage layer. The pad starts holding water and you're back to heave risk inside five years.
Fourth: setting deck blocks straight on native soil with no gravel base. Deck blocks concentrate load in a tiny footprint. If the soil under them isn't bearing soil, they sink at different rates, and the sauna tilts.
Fifth: ignoring drainage around the foundation. Even a perfect gravel pad heaves eventually if yard runoff flows toward and under it. Grade the surrounding ground to slope away at a minimum 2 percent (1/4 inch per foot), which the IRC expresses as 6 inches of fall in the first 10 feet [6][9]. That requirement is in the code for a reason.
If this is your first foundation, read IRC Sections R403 and R405 for footing and drainage requirements [3]. It's written for contractors but it reads fine, and it catches problems before they turn into expensive repairs.
Does a portable or barrel sauna still need a frost-proof foundation?
A true portable sauna, the kind with a fabric shell and a small electric heater, sits on a deck or a level gravel patch with no special foundation work. It's light, it moves, and frost heave doesn't much bother something you can pick up and reposition. For more on that category, see portable sauna options.
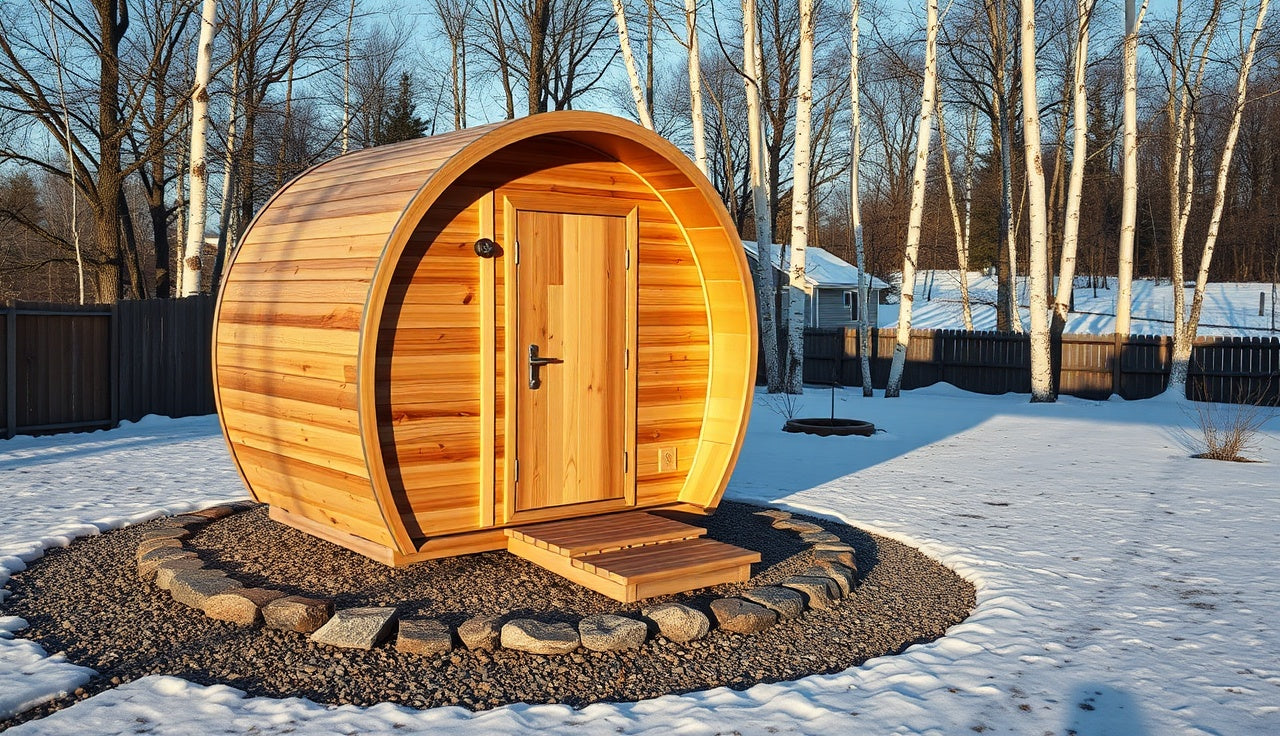
Barrel saunas are another matter. They aren't truly portable once assembled. A cedar barrel sauna weighs 600 to 1,200 pounds with the stove and benches inside, and it sits on cradle brackets that touch the foundation at only a few points, which concentrates all that weight in a small area.
For barrel saunas, a compacted gravel pad is the standard and correct base. The cradles rest on the gravel, and the rounded barrel shape means minor tilting won't jam the door the way a square cabin's frame would. Even so, keep the pad level to within about 1/4 inch, because a tilted barrel is uncomfortable to sit in and strains the door hinges.
Got silty soil and a 48-inch frost line? Even a barrel sauna does better on a proper 10 to 12 inch gravel excavation. The $400 to $600 in stone and compaction is cheap next to re-leveling a 900-pound barrel in February.
How do helical piers compare to poured footings for a sauna in frozen ground?
Both helical piers and poured footings beat frost heave the same way: they anchor below the frost line in stable, non-freezing soil. The difference is how you build them and where each one fits.
Poured footings mean digging or augering to depth, setting tube forms, mixing or ordering concrete, and waiting 24 to 48 hours for cure before you load them [4]. In a 60-inch frost zone that's a very deep hole. On a sloped site or a tight lot, getting a concrete truck or even a small auger to the spot can be a fight.
Helical piers get screwed into the ground until the torque reading shows the plates have reached bearing soil. Install runs a few hours for a typical sauna, and you can load them the same day. Site disturbance is minimal: no spoil pile, no mixing, no forms.
The knock is cost. Installed, helical piers run $200 to $400 per pier, so a 10-pier system is $2,000 to $4,000. Poured footings on the same project might run $1,500 to $3,500. The gap isn't huge, but helical piers also demand a licensed contractor with the machine. There's no DIY version.
My honest take: complex site, tight access, or you just want it done fast without babysitting concrete? Helical piers earn the small premium. Flat, accessible site where you can get an auger in? Poured footings are a bit cheaper and every building department signs off on them without a second look.
Frequently asked questions
How do I find the frost depth for my specific location?
Your local building department is the best source; they'll give you the code-required footing depth for your municipality. The Army Corps of Engineers also publishes frost depth maps for the continental United States. For a general lookup, search your state building code or call a local licensed contractor who builds year-round in your area. They'll know the depth required on permit drawings in your county.
Can I put an outdoor sauna on an existing concrete patio?
Maybe. If the patio slab hasn't heaved or cracked over several winters, it may be stable enough for a small barrel or cabin sauna. The risk is that adding sauna weight to an already-stressed slab speeds up cracking. Check that the slab edges are level and crack-free. If it already shows heave damage, build a proper foundation instead of setting a sauna on a compromised base.
What gravel should I use under an outdoor sauna?
Use 3/4-inch crushed stone with fines for the compacted base layers; it compacts and interlocks well. Cap the top 2 inches with 3/4-inch clean crushed stone (no fines) for drainage. Avoid pea gravel or river rock, which are too rounded to compact and shift under point loads. Don't use crusher dust or stone dust alone as the top layer, since it holds moisture.
How thick should a gravel pad be for a sauna?
A minimum of 6 inches of compacted gravel is often cited for light loads on well-draining soil. In frost-prone areas with silty or clay-heavy soil, 10 to 12 inches is a better target. The goal is to get below the zone where capillary water can feed a freezing front. On sandy native soil, 6 inches may do; on silt, go deeper and add a geotextile liner at the base.
Does a sauna need to be level, and how do I level it on a gravel pad?
Yes, level within about 1/4 inch across the full footprint. On a gravel pad, you level by raking and adjusting the surface stone before setting your frame or barrel cradles. Use a long level or a string line across the pad. For minor adjustments after placement, deck blocks can be shimmed with composite shim material, which won't rot or compress like wood shims over time.
Will frost heave damage a sauna that sits unused all winter?
It can, and probably faster than a sauna you use often. An unheated sauna gives the soil below it no warmth, so the frost works the ground under the footprint like everywhere else in the yard. People who heat the sauna several times a week actually slow frost penetration under the building. Winterize and leave it cold for months, and the foundation becomes your only defense against heave.
Can I pour my own concrete footings for an outdoor sauna?
Yes, for small footing diameters on accessible sites, DIY footings are realistic. You'll want to rent a power auger to reach depth (hand-digging a 5-foot hole in clay is brutal), set tube forms, and mix or order concrete. Post-hole concrete bags run about $6 to $9 each, and a single footing might use 1 to 3 bags. Follow IRC R403 for diameter and embedment requirements.
What pressure-treated lumber rating do I need for a sauna base that contacts the ground or gravel?
Any lumber that touches or sits close to grade needs a UC4A or UC4B ground-contact rating. Standard residential deck lumber, usually UC3B, is not rated for ground contact and rots much faster. Check the grade stamp on the lumber end. For sill plates or base frames sitting on a gravel pad, UC4A is the minimum, and UC4B is worth it in very wet climates.
How far should an outdoor sauna be from my house or property line?
Setbacks vary by jurisdiction, but a common residential setback for accessory structures is 5 to 10 feet from rear and side property lines and 10 to 20 feet from the principal structure. Some jurisdictions allow reduced setbacks for small accessory structures. Check your local zoning ordinance before siting the sauna; your permit application will require you to show setbacks on a site plan.
Is a floating foundation allowed by building code for a sauna?
It depends on whether the sauna needs a permit in your jurisdiction and whether it counts as a permanent or temporary structure. Many small accessory structures under 120 to 200 square feet are exempt from footing requirements where the IRC Section R105.2 exemptions are adopted. Above that threshold, most codes require footings below the frost line. Confirm with your local building department before choosing a floating method for a permitted structure.
How long does a gravel pad foundation last under a sauna?
A well-built gravel pad with proper drainage and a geotextile liner can last 20 or more years with little maintenance. The main failure mode is fine soil particles migrating up into the drainage layer over time, especially without geotextile. Every 5 to 7 years, check that the pad still drains freely and that no meaningful settlement has opened up at the edges where surface water might erode the stone.
Can I install a hot tub or cold plunge next to my sauna on the same gravel pad?
Technically yes, if the pad is sized and compacted for the combined weight. A filled cold plunge or hot tub weighs far more per square foot than a sauna; a 6-foot cold plunge full of water weighs roughly 1,500 to 2,500 pounds. Calculate the total load and confirm your gravel base and any deck structure can carry it. For contrast setups, see our cold plunge and outdoor sauna guides on pairing.
What happens if I ignore frost heave and just set my sauna on the ground?
In a mild climate on sandy soil, maybe nothing for years. In a frost-prone area on silty soil, expect the door to misalign within a winter or two, floor boards to separate or buckle, and wall panels to rack out of plumb. Movement can even stress electrical connections. The cumulative repair cost easily beats the cost of a proper foundation. It feels like savings right up until it isn't.
Is a sauna foundation different from a shed foundation in cold climates?
The engineering is the same: frost depth, soil type, drainage, and load. The difference is that saunas weigh more per square foot than most garden sheds thanks to thick wall panels, benches, and a heavy stove. They also hold tighter tolerances on level and plumb because the door and vent seals have to close for heat retention. Use shed foundation guides as a starting point, then size up for the extra weight and precision.
Sources
- USGS, Water Science School: Ice and water volume expansion: Water expands approximately 9 percent in volume when it freezes, which is the physical basis for frost heave pressure in soil.
- US Army Corps of Engineers, Cold Regions Research and Engineering Laboratory (CRREL): Frost depth data: Frost depths across the continental United States range from approximately 10 inches in southern Virginia to over 72 inches in northern Minnesota, per CRREL frost penetration records.
- International Code Council, International Residential Code Section R403.1.4: Frost protection: IRC R403.1.4 requires footings to bear on soil below the local frost depth or be designed as frost-protected shallow foundations to prevent heave damage.
- Deep Foundations Institute: Helical pier installation and loading guidance: Helical piers can be loaded immediately after installation with no concrete cure time required, and installation is typically completed in hours for residential projects.
- US Army Corps of Engineers, CRREL Technical Report: Frost susceptibility classification of soils: Silty soils (ML classification) are among the most frost-susceptible due to high capillary rise potential; sands and clean gravels are classified as non-frost-susceptible (NFS).
- International Code Council, International Residential Code Sections R105.2 and R401: Permit exemptions and site drainage: IRC R105.2 provides exemptions for small accessory structures; IRC R401 requires site grading to slope away from foundations at a minimum of 6 inches in the first 10 feet.
- American Wood Protection Association (AWPA): Use Category System for pressure-treated lumber: UC4A and UC4B are the appropriate use category ratings for pressure-treated lumber in ground contact applications such as sill plates and base frames near grade.
- National Association of Home Builders (NAHB): Cost of residential foundation work: Installed concrete footing costs for residential accessory structures range from approximately $1,500 to $4,000 for a typical 6-footing system, depending on depth and regional labor rates.
- Federal Emergency Management Agency (FEMA), Homeowner's Guide to Retrofitting: Foundation drainage principles: Proper grading and drainage around foundations, sloping away at minimum 2 percent grade, is a standard mitigation for moisture accumulation and freeze-thaw damage.
- University of Minnesota Extension: Cold climate building practices and frost protection: Minnesota frost depths commonly reach 42 to 60 inches in the central and northern regions, requiring footings well below this depth to avoid seasonal heave in permanent structures.
- American Society of Civil Engineers, ASCE 7-22: Minimum Design Loads and Associated Criteria: ASCE 7 requires foundations in frost-susceptible soils to be designed to resist frost heave forces or bear below the depth of frost penetration.

Share:
How many 2x4s do you need to frame a 4x6 sauna
Ice bath after workout: when to take the plunge for best results