
Last updated 2026-07-10
TL;DR
A 4x6 sauna with 7-foot walls typically needs 40 to 55 standard 2x4x8 studs for wall framing alone. Add ceiling joists, a door rough opening, blocking, and nailer boards and the number lands closer to 50 to 60 total pieces. Exact count depends on stud spacing (16" vs 24" on center), ceiling height, and whether you're framing a door and bench supports.
What exactly goes into framing a 4x6 sauna?
A 4x6 sauna has four walls: two long walls at 6 feet and two short walls at 4 feet. That sounds simple. It isn't quite.
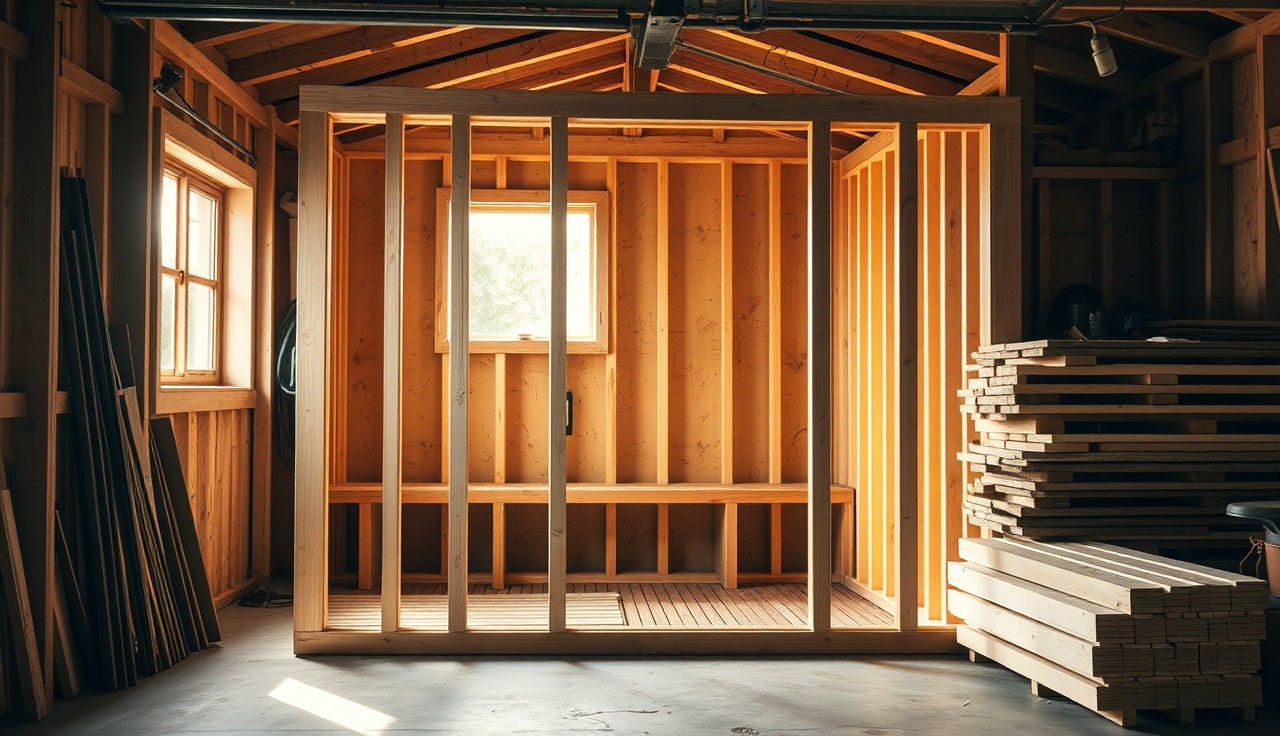
Every wall has a bottom plate, a top plate (doubled on load-bearing walls), and vertical studs spaced at either 16 or 24 inches on center. You also need ceiling joists running across the width, blocking between studs at mid-height for sheathing attachment, a rough-opening frame around the door, and horizontal nailer boards wherever you'll hang bench brackets or cedar paneling.
Add all those pieces up and a single 4x6 room eats a surprising amount of lumber for its size. Most people underestimate by 20 to 30 percent on their first material list, then make two trips to the lumber yard. This article walks through every piece so you don't have to.
How many studs does each wall of a 4x6 sauna require?
The standard approach is 16-inch on-center spacing, which the International Residential Code sets for most load-bearing walls [1]. A 4x6 sauna is almost never load-bearing in the structural sense, so you could go 24 inches on center and save lumber. Most builders still use 16" OC because it makes attaching tongue-and-groove cedar paneling much easier, and the added stiffness costs almost nothing.
Here is the stud count per wall at 16" OC with 7-foot walls (using precut 92-5/8" or standard 8-foot studs cut to length):
| Wall | Length | Studs at 16" OC | Notes |
|---|---|---|---|
| Long wall A | 6 ft (72") | 6 field studs + 2 end studs = 8 | No door |
| Long wall B | 6 ft (72") | 6 field studs + 2 end studs = 8 | No door |
| Short wall A (door wall) | 4 ft (48") | 3 field studs + 2 end studs + door trimmers = 7 | Includes rough opening |
| Short wall B (back wall) | 4 ft (48") | 3 field studs + 2 end studs = 5 |
That is 28 studs for the four walls before you account for plates, blocking, or ceiling framing.
At 24" OC the stud counts drop to roughly 5, 5, 5, and 4 per wall (20 total). The tradeoff in rigidity and panel attachment usually makes 16" OC the better call for a sauna.
How many 2x4s do you need for plates and top plates?
Every wall gets a single bottom plate and a doubled top plate. That is three horizontal pieces per wall, each the full length of that wall.
For a 4x6 room the perimeter runs: 6 ft + 6 ft + 4 ft + 4 ft = 20 linear feet. Three plates per wall side gives you 60 linear feet of plate material. A standard 8-foot 2x4 covers 8 feet, so you need 8 boards just for plates (60 ÷ 8 = 7.5, round up to 8).
In practice builders buy 2x4x8s and cut them to length, so you will get some waste. Factor in about 10 percent waste on plates and you are looking at 9 plate boards.
One note: if your sauna sits inside an existing room or garage and the short walls butt into the long walls, you do not need a full perimeter plate on two of the ends. That can save two or three boards, but it also makes the corner connections slightly less rigid. Do it either way. Just be consistent.
| Wall studs (4 walls) | 28 |
| Bottom and top plates | 12 |
| Door rough opening | 6 |
| Mid-height blocking | 7 |
| Ceiling joists and ledger | 5 |
| Bench nailers and misc | 4 |
| Waste buffer (10%) | 6 |
Source: IRC 2021 framing requirements and SweatDecks material calculation
What about ceiling joists and roof framing for a 4x6 sauna?
A 4x6 sauna ceiling is nearly always flat. That means you run 2x4 or 2x6 joists across the 4-foot width, spacing them at 16 or 24 inches on center.
Across a 6-foot long ceiling at 16" OC, you need ceiling joists at positions 0", 16", 32", 48", 64", and 72". That is 6 joists, each 4 feet long. You can cut two joists from a single 8-foot board, so you need 3 boards for ceiling joists.
Some builders add a center ledger board running the 6-foot length for extra support and to give something to nail the ceiling paneling to. That is one more 6-foot piece, which means two 8-foot boards cut down (or one 10-footer if your lumber yard carries them).
With a flat ceiling, total ceiling framing runs 4 to 5 boards.
Does the door rough opening change the 2x4 count significantly?
Yes, and it catches people off guard.
A standard sauna door is 24 inches wide by 72 inches tall, which is narrower and shorter than a typical interior door. The rough opening needs to be the door width plus 2 inches (26") and the door height plus 1.5 to 2 inches (73.5 to 74"). To frame that opening you need:
- Two trimmer (jack) studs at full height on each side of the opening
- A header across the top (two 2x4s laid flat or on edge with a 1/2" plywood spacer between them is the common approach; for a 26" span a doubled 2x4 does the job with room to spare [1])
- A cripple stud above the header to the top plate if your rough opening height is shorter than the wall height (with a 7-foot wall and a 72-inch door, you will have roughly 10 inches above the header that needs a cripple or two)
Door framing adds 5 to 7 pieces total: 2 king studs (which may already be your end studs), 2 trimmer studs, 2 header boards, and 1 to 2 cripples.
What is the full 2x4 material list for a 4x6 sauna?
Here is a consolidated count for a 4x6 sauna with 7-foot walls, a 24x72-inch door, flat ceiling at 16" OC, and one interior bench wall nailer:
| Framing component | 2x4 count |
|---|---|
| Wall studs (4 walls, 16" OC) | 28 |
| Bottom plates | 4 (one per wall) |
| Top plates (doubled) | 8 (two per wall) |
| Door trimmers and header | 5 |
| Door cripples above header | 2 |
| Mid-height blocking (4 walls) | 6 to 8 |
| Ceiling joists (6, cut from 3 boards) | 3 |
| Ceiling ledger board | 2 |
| Bench wall nailer (2 runs x 6 ft) | 2 |
| Waste and cuts (10%) | 5 |
| Total | 65 to 70 |
Wait, didn't I say 40 to 55 in the TLDR? That figure is studs only, walls and ceiling. The full material list including plates, blocking, nailers, and waste runs 55 to 70 pieces for a 4x6 room. If you go 24" OC and skip the extra nailers, the bottom end is closer to 45 boards.
The honest answer to "how many 2x4s" depends on whether you mean studs only or the complete frame. For a trip to the lumber yard, budget 65 boards and you will not run short.
Should you use 2x4 or 2x6 for sauna framing?
Most 4x6 saunas are framed with 2x4s and work fine. The main reason anyone upgrades to 2x6 is insulation depth: a 2x6 wall holds R-19 batt insulation versus R-13 in a 2x4 wall. For an outdoor sauna or a sauna in an unheated garage where you want fast heat-up times and lower electricity costs, the extra insulation pays back over time.
For an indoor sauna in a conditioned space, 2x4 framing with R-13 insulation and a vapor barrier is almost always enough. Sauna walls do not need the same insulation values as an exterior wall because the surrounding room is already warm.
If you do choose 2x6 framing, the stud count stays exactly the same. You just buy 2x6x8 boards instead of 2x4x8. The cost difference for a 4x6 room is modest: roughly 65 boards at $5 to 7 each for 2x4 versus $8 to 11 each for 2x6, so maybe $200 to $300 extra for the full frame [2].
For most indoor barrel or box sauna builds, 2x4 is the right call. For an outdoor sauna in a cold climate, consider 2x6.
How does stud spacing (16" vs 24" OC) affect the total board count?
Switching from 16" to 24" on-center spacing cuts stud count by roughly 30 percent. For a 4x6 room that saves about 8 to 10 studs on the walls.
The practical downside: sauna interiors are almost always finished with tongue-and-groove cedar or hemlock paneling. Panels run horizontally in most designs. Horizontal paneling spans between studs, and at 24" OC those spans can feel springy. You will also have fewer attachment points for bench brackets, which matters if you are bolting heavy tiered benches to the wall.
My honest recommendation: use 16" OC. The 8 studs you save at 24" OC cost maybe $40 to $60. That is not worth the compromise in rigidity or panel attachment flexibility. Studs are the cheapest part of this project.
What wood species should you use for 2x4 sauna framing?
Standard kiln-dried SPF (spruce-pine-fir) or Douglas fir 2x4s from any lumber yard are fine for framing a sauna [7]. The framing is hidden behind insulation and interior paneling, so it never gets directly exposed to the high heat and humidity.
Do not use green or wet lumber. It will shrink as the sauna heats up and can cause the interior paneling to buckle or fasteners to pop. Kiln-dried lumber with a moisture content of 19 percent or less is the standard requirement per the IRC [1].
For the interior paneling itself (the cedar or hemlock boards you actually see and touch), that is a completely different material category. Clear kiln-dried western red cedar is the classic choice because it has low thermal conductivity, meaning it does not burn to the touch even at 180°F+ [9]. But that is a separate shopping list from your 2x4 framing order.
A home sauna project has two distinct wood orders: framing lumber and interior finish wood. Do not conflate them on your shopping list.
What other materials do you need beyond the 2x4s?
The 2x4 frame is just the skeleton. A complete 4x6 sauna requires:
- Insulation: R-13 batts (15-inch wide for 16" OC stud bays) for walls and ceiling. A 4x6 room has roughly 110 square feet of wall area and 24 square feet of ceiling, so about 134 square feet of insulation minus door and window openings. One bag of R-13 batts typically covers 40 to 60 square feet, so plan on 3 bags [3].
- Vapor barrier: 6-mil polyethylene sheeting on the hot (interior) side of the insulation [8]. This is non-negotiable in a sauna. Without it, moisture migrates into the wall cavity and rots the framing within a few years.
- Interior paneling: tongue-and-groove cedar or hemlock, typically 1x4 or 1x6 boards.
- A sauna heater: for a 4x6 room (168 cubic feet of air space with 7-foot ceilings) you need roughly 1 kW per 45 cubic feet, so a 3 to 4 kW heater is the typical spec [4]. Electric heaters in this range draw 240V and need a dedicated circuit.
- Door and hardware, bench materials (usually cedar 2x4 or 2x6), and finish nails or screws.
The framing lumber is genuinely the cheapest line item. A full set of 65 to 70 kiln-dried 2x4x8s runs $300 to $500 at current lumber prices depending on your region [2]. The heater, paneling, and electrical work will cost far more.
How much does it cost to frame a 4x6 sauna yourself?
Framing lumber for a 4x6 sauna costs roughly $300 to $500 for the 2x4s alone, based on typical retail prices of $4.50 to $7.50 per 8-foot stud at major lumber retailers in 2024 [2]. That range reflects real regional variation: lumber in the Pacific Northwest tends to be cheaper than in the Northeast or Southeast.
The full DIY build cost for a 4x6 indoor sauna typically runs $1,500 to $4,000 including framing, insulation, vapor barrier, interior paneling, a bench kit, and a basic electric heater. That range is wide because the heater alone can cost $300 (basic Finnish-style electric) up to $1,500 or more (premium unit with stones and digital controls). Electrical rough-in by a licensed electrician adds $300 to $800 depending on how far the new circuit runs.
Pre-built sauna kits for a similar size start around $2,500 to $5,000 and ship with pre-cut paneling and hardware but still require assembly and a separate electrical connection. If you are comfortable framing and finishing walls, DIY almost always wins on cost. If you are not, a kit from a reputable supplier saves a lot of head-scratching.
SweatDecks carries pre-cut sauna kits and heater options if you want to skip the framing math entirely and get a turnkey package for a similar footprint.
Do you need a permit to build a 4x6 sauna?
Almost certainly yes, for the electrical work. Any new 240V circuit requires a permit and inspection in virtually every US jurisdiction [5]. Doing it without a permit can void your homeowner's insurance and create problems at resale.
For the structure itself, rules vary. Many municipalities exempt interior non-load-bearing partitions under a certain area (often 120 square feet) from building permits, but that exemption rarely covers the electrical or mechanical work involved [6]. An outdoor sauna on a permanent foundation almost always needs a building permit.
Check with your local building department before you buy lumber. A 4x6 interior sauna is a small project by any measure, but "small" does not mean "exempt." The inspection process for a sauna is usually straightforward: rough framing, then rough electrical, then insulation, then final. Two or three inspector visits over a weekend project timeline is common.
Can you build a 4x6 sauna inside a bathroom, closet, or garage?
Yes, all three are common locations. Each has tradeoffs.
Inside a bathroom gives you easy access to plumbing for a floor drain, which makes cleanup simple. Moisture from the sauna exhausted into the bathroom is manageable if the bathroom has proper ventilation. The challenge is finding 24 square feet of floor space to give up.
A walk-in closet conversion is popular for indoor saunas. The walls are already there, so you are essentially just adding insulation, a vapor barrier, and interior paneling, plus running the electrical. Framing a new closet from scratch to sauna spec requires the full stud count above.
A garage location usually means an outdoor-style build, which is where 2x6 framing and more aggressive insulation starts to make sense. Garages are often unconditioned, so heat loss through the walls is a real factor. You can still use 2x4 framing in a garage if you pair it with rigid foam insulation on the exterior of the framing before the interior paneling goes up.
If you are researching the broader picture of what a home sauna setup looks like, the location decision is usually the first one to make.
Frequently asked questions
How many 2x4x8 boards do I need to buy for a 4x6 sauna frame?
Plan to buy 65 to 70 boards for a complete frame including studs, plates, blocking, ceiling joists, nailers, and a door rough opening. If you are counting studs only the number is closer to 28 to 32 for wall studs at 16-inch on-center spacing. Always add a 10 percent waste buffer before you drive to the lumber yard.
What size studs should I use for a 4x6 sauna?
Standard kiln-dried 2x4x8 SPF or Douglas fir studs work for most indoor saunas. Use 2x6 only if you need extra insulation depth, typically for outdoor or garage saunas in cold climates. The stud count is the same either way; you just buy a different dimension. Make sure the moisture content is 19 percent or less per IRC requirements.
What stud spacing is best for a sauna wall?
16 inches on center. It costs about $40 to $60 more in studs compared to 24-inch spacing for a 4x6 room, but it makes attaching tongue-and-groove cedar paneling much easier and gives you more options for mounting bench brackets. The extra rigidity is worth the small added cost.
Do sauna walls need to be load-bearing?
No. Interior sauna walls are partition walls and do not carry structural loads from the roof or floor above. This means you can use single top plates if you want to save a few boards, though most builders use a doubled top plate anyway for added rigidity and to make ceiling joist attachment easier.
What type of insulation goes in a 4x6 sauna wall?
R-13 fiberglass batt insulation in a 2x4 framed wall is the standard choice for an indoor sauna. A 4x6 room needs roughly 134 square feet of insulation (walls plus ceiling minus door). Always install a 6-mil polyethylene vapor barrier on the hot interior side of the insulation. Without it, moisture destroys the framing within a few years.
How long does it take to frame a 4x6 sauna?
A competent DIYer can frame all four walls and the ceiling of a 4x6 sauna in one full day, roughly 8 to 10 hours. That assumes the floor is level, materials are precut, and you have basic framing experience. Add a half day for insulation and vapor barrier, and another full day for interior paneling.
What heater size do I need for a 4x6 sauna?
A 4x6 sauna with 7-foot ceilings has about 168 cubic feet of air space. The standard rule is roughly 1 kilowatt per 45 cubic feet of insulated sauna volume, which puts you at 3 to 4 kW. Most builders install a 4 kW unit for faster heat-up. It requires a dedicated 240V circuit.
Do I need a vapor barrier in a sauna?
Yes, without exception. Saunas generate significant humidity. A 6-mil poly vapor barrier on the interior face of the framing (between the insulation and the interior paneling) prevents moisture from migrating into the wall cavity where it causes mold and wood rot. This is one framing decision you cannot skip or shortcut.
How tall should a 4x6 sauna be?
Seven feet (84 inches) is the standard ceiling height for a home sauna. You need enough height for benches at two levels: the upper bench typically sits 40 to 44 inches off the floor, and the ceiling should clear your head by at least 12 inches when you are seated. A 7-foot ceiling hits all those targets with room to spare.
Can I frame a 4x6 sauna with 2x3s to save money?
Technically possible but not recommended. 2x3 studs are flimsy enough that walls flex noticeably at 16-inch spacing in a small room. The cost difference versus 2x4s for a 4x6 sauna is maybe $50 to $80 total. That is not worth the compromised rigidity or the reduced depth for insulation batts. Stick with 2x4s.
How much does a 4x6 DIY sauna cost to build?
Expect $1,500 to $4,000 for a complete DIY indoor 4x6 sauna including framing lumber ($300 to $500), insulation ($80 to $120), vapor barrier ($30 to $50), interior cedar paneling ($400 to $900), a heater ($300 to $1,500), and door hardware. Electrical rough-in by a licensed electrician adds $300 to $800. Pre-built kits start around $2,500 and go up from there.
Do I need a building permit for a 4x6 indoor sauna?
The electrical work (a new 240V circuit) almost always requires a permit and inspection. The structure itself may be exempt as a non-load-bearing interior partition under 120 square feet in many jurisdictions, but rules vary. Check with your local building department before starting. Skipping the electrical permit can void your homeowner's insurance.
What is the difference between framing an indoor versus outdoor sauna?
Outdoor saunas typically use 2x6 framing for deeper insulation, pressure-treated bottom plates where they contact concrete or ground, and a roofing structure instead of a flat ceiling. Stud counts are similar but material specs differ. Indoor saunas in conditioned spaces can use standard 2x4 framing and do not need weather-rated materials.
Sources
- International Residential Code (IRC) 2021, Chapter 6 Wall Construction: 16-inch on-center stud spacing is the standard requirement for load-bearing walls; kiln-dried lumber at 19% or less moisture content is required
- U.S. Bureau of Labor Statistics, Producer Price Index: Lumber and Wood Products: Retail 2x4x8 framing lumber prices range from $4.50 to $7.50 per board depending on region and species, reflecting 2024 market conditions
- U.S. Department of Energy, Insulation Guidance: R-13 fiberglass batts sized for 16-inch on-center stud bays are standard for 2x4 framed walls; coverage per bag varies by product
- U.S. Department of Energy, Energy Saver: Home Heating: Electric sauna heaters are sized by heated air volume; roughly 1 kW per 45 cubic feet is the common industry sizing rule, and 240V units require a dedicated circuit
- National Electrical Code (NEC) NFPA 70, Article 210: New 240V circuits require a permit and inspection in virtually all US jurisdictions under NEC adoption
- International Building Code (IBC) 2021, Section 105 Permits: Many municipalities exempt interior non-load-bearing partitions under 120 square feet from building permits; exemptions do not cover electrical or mechanical work
- U.S. Forest Service, Wood Handbook: Wood as an Engineering Material: SPF (spruce-pine-fir) and Douglas fir are appropriate species for framing lumber
- U.S. Department of Energy, Moisture Control Guidance for Building Enclosures: Vapor barriers (6-mil polyethylene) should be installed on the warm-in-winter side of insulation to prevent moisture migration into wall cavities
- USDA Forest Products Laboratory, Western Red Cedar Properties and Uses: Western red cedar has low thermal conductivity and natural decay resistance, making it the preferred choice for sauna interior paneling
- IRC 2021, Chapter 8 Roof-Ceiling Construction: Flat ceiling joists at 16 or 24 inches on center are acceptable for non-structural interior ceilings; 2x4 joists are sufficient for a 4-foot ceiling span

Share:
Contrast therapy for back pain: does it actually work?
Outdoor sauna foundation options that resist frost heave