
Last updated 2026-07-10
TL;DR
Sauna doors should open outward in almost every case. US building and fire codes require outward-swinging doors on rooms that can trap or incapacitate occupants. An outward door lets a collapsed bather escape without fighting it, and lets a rescuer get in fast. The one honest exception: certain barrel or prefab saunas with no exterior swing room.
Why do sauna doors open outward instead of inward?
The short answer: so you can get out even when you're too weak to push.
Heat disorientation is real. A person sitting in a 185°F sauna for 20 minutes may have a heart rate over 100 bpm, a core temperature nudging 101°F, and coordination that's noticeably off [1]. Collapse against an inward-opening door and even a lightweight bather turns into dead weight that blocks their own exit and blocks a rescuer's entry. An outward-opening door has no such failure mode. It swings away from the fallen person, and anyone outside can pull it open freely.
This is the same logic behind egress doors in commercial buildings. IBC Section 1010.1.2 says doors in a means of egress must swing in the direction of travel when the occupant load hits 50 or more, but the provisions covering rooms where occupants may be incapacitated (saunas, steam rooms, some therapy rooms) often force outward swing no matter the count [2]. Fire marshals read this strictly for sauna installs.
Outward swing also just works better day to day. A sauna interior is small. An inward door eats floor space, forces bathers to step back, and can clip someone sitting on a lower bench near the opening. Swing it out and the floor plan stays clean.
What do building and fire codes actually say about sauna door direction?
No single federal law covers residential sauna doors by name. The rules stack up from several sources instead.
The International Building Code (IBC) and International Residential Code (IRC) get adopted, sometimes with local amendments, by most US states and cities [2]. IRC Section R303.4 and its egress provisions address hazardous rooms, and local sauna amendments often spell out outward swing. The IBC's Section 1010 on door operations is the commercial-side counterpart.
NFPA 101 (the Life Safety Code), Section 7.2.1.4, requires egress doors to swing in the direction of egress travel from any room where occupants may be rendered incapable of self-preservation [3]. A sauna fits that description by design.
For prefab and kit saunas sold as products, the CPSC has flagged overheating and entrapment risks in portable and indoor units [4]. The agency doesn't publish a door-swing rule for saunas, but its guidance points hard toward reliable outward egress.
Here's the practical read. Pull a permit for a permanent home sauna, and your inspector will almost certainly require the door to open out. Buy a prefab unit, and you should confirm it ships with outward-hinged hardware before you lock in placement. Changing hinge direction after delivery is a real headache.
| Code / Standard | Applies To | Door Swing Requirement |
|---|---|---|
| IBC Section 1010.1.2 | Commercial / public installations | Outward in egress path; stricter for incapacitation-risk rooms |
| IRC Section R303.4 + local amendments | Residential new construction | Varies by jurisdiction; outward swing common for sauna rooms |
| NFPA 101 Section 7.2.1.4 | Life safety, commercial | Outward swing where occupants may be incapacitated |
| CPSC sauna safety guidance | All consumer saunas | Outward-opening egress strongly implied |
| Finnish SFS 5918 (reference standard) | Finnish-spec saunas | Outward swing specified explicitly [5] |
Are there any cases where a sauna door can open inward?
Yes, a few. They're narrower than most people think.
Barrel saunas and outdoor units set against a wall or fence sometimes have no usable exterior swing clearance. In those setups, some makers ship inward-opening doors with a wooden or spring-loaded latch that offers zero resistance from the inside, so a gentle push opens it freely. That beats a locking door, but it isn't code-compliant for permitted installs in most places. Go this route on a non-permitted outdoor structure and you're accepting the risk yourself.
Some old Finnish designs used inward doors, mostly because the door faced a dressing room (pukuhuone) where someone was always around to help. That context is gone for a solo home sauna.
Pop-up and tent-style units almost always use zippered or folding openings, not hinged doors. Egress is fast by default. Those aren't really a door-swing question.
So the honest exception is a single, narrow case: a constrained outdoor install with no permit requirement and another person always present. If you have the room, open outward. Period.
| Emergency egress safety (collapsed occupant) | 10 |
| Code / permit compliance (IBC, NFPA 101) | 9 |
| Interior floor space conservation | 7 |
| Rescuer access from outside | 9 |
| Heat retention impact | 1 |
| Snow/clearance constraint (outdoor, inward argument) | 3 |
Source: NFPA 101, IBC Section 1010, Finnish Standards SFS 5918, CPSC sauna guidance
Does the direction a sauna door swings affect heat retention?
This comes up constantly, and the effect is smaller than people expect. Swing direction contributes almost nothing to heat retention.
A sauna door is usually a 1.5 to 2-inch slab of solid wood (often Nordic spruce, hemlock, or cedar) with a wooden or magnetic latch and no weatherstripping on the strike side. The seal is imperfect on purpose. Traditional Finnish design calls for a small gap at the floor so fresh air comes in low, which keeps CO2 from building up as bathers breathe [5].
Against that baseline, swing direction barely registers next to the wood quality, the frame fit, and whether there's a proper threshold. Both directions create the same brief cold-air exchange every time you open the door.
If someone sells you an inward door because it "seals better," that's not a real engineering argument for a properly built sauna. Spend your insulation effort on the walls (R-13 to R-19 is typical for a home sauna [6]), the vapor barrier, and the ceiling. Not the swing.
For more on how build quality shapes your experience, see our guide to home sauna construction.
What type of latch or handle does a sauna door need?
A sauna door must never have a latch that locks from the inside. Full stop.
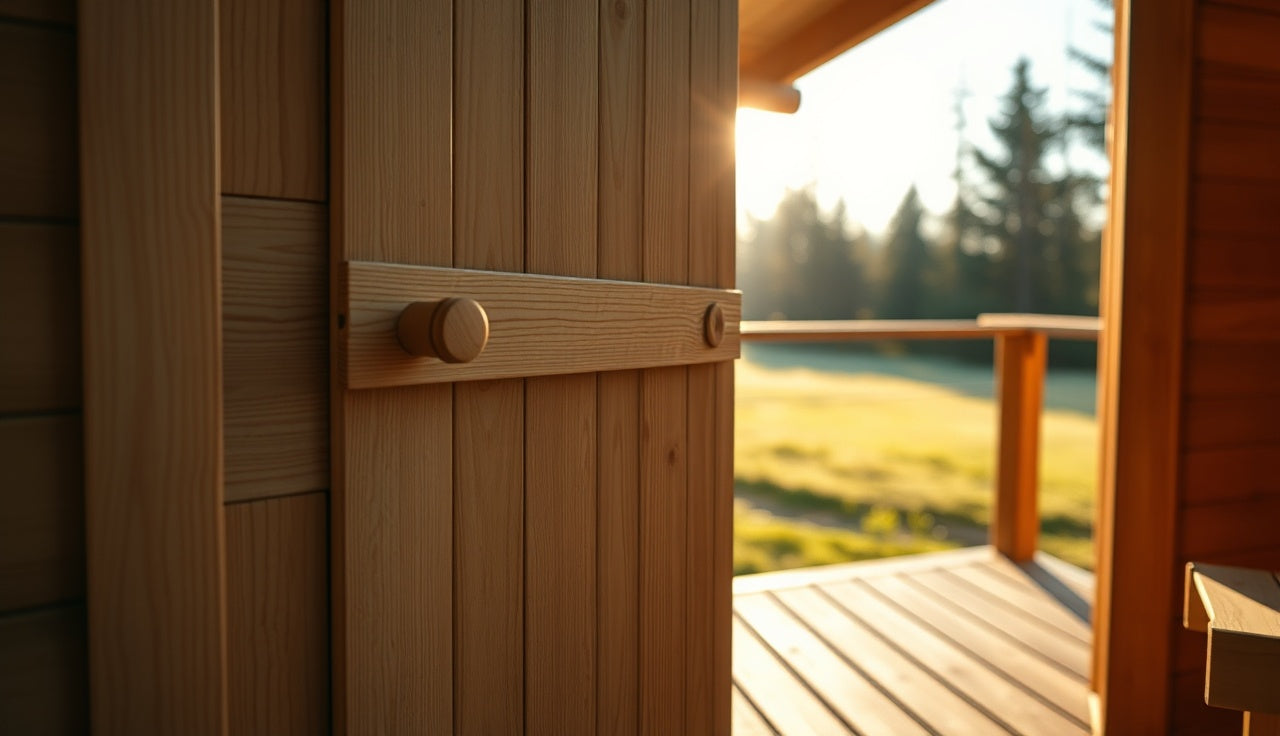
Metal hardware gets hot. A standard metal handle can reach temperatures that burn skin in a properly heated sauna. Traditional doors use a wooden pull on the inside and a small wooden toggle or peg that holds the door shut without locking it. That keeps the contact surface off your palm and lets the door open from outside with no key and no release to fumble with.
Looking at a prefab sauna with a metal interior handle? Check whether it has a heat-resistant coating or sits thermally isolated from the door. Nicer units use a recessed wooden grip. Some use a towel loop. What you don't want is a standard residential lever handle bolted straight to a metal backplate on the inside face.
On an outward door, interior latch design matters even more: you want something you can push or release with an open palm, not a grip, because fine motor control fades under heat stress. A horizontal wooden bar or a magnetic catch that lets go under light pressure is ideal.
Outside, a simple pull handle or recessed grip is plenty. The exterior never sees the heat, so material choice there is about looks and, on outdoor saunas, weather resistance.
How wide should a sauna door be, and does the swing direction affect that?
Standard residential sauna doors run 24 to 26 inches wide and 72 to 74 inches tall. Some traditional Nordic designs drop to 22 inches on purpose, to shrink the thermal opening and push a quick entry [5]. Commercial installs often need a 32-inch minimum clear width for ADA compliance under the Americans with Disabilities Act, depending on use [7].
Swing direction changes your required clearance, not the door width. An outward 24-inch door needs roughly 24 to 30 inches of clear floor on the exterior side. Swing that same door inward and the clearance lands inside the sauna, which in a 4x6-foot room is a real chunk of usable space. A 24-inch door swinging into a 4x6 sauna eats about 3 square feet of bench or standing room.
For small prefab units (the 2-person, 4x4 kind), that floor-space math alone is a strong reason to swing out, even if codes weren't in play. In a bigger 6x8 or 8x10 room, the case is mostly about safety.
Does an outward-opening sauna door work for outdoor and barrel saunas?
For outdoor sauna installs, outward swing is still the preferred setup. Placement is the thing to get right.
A barrel sauna on a deck with a few feet of clearance in front of the door has no problem swinging out. The door opens onto open space. The trouble only shows up when someone parks the barrel lengthwise against a wall, fence, or garage, leaving no room for the door arc. That's a planning miss, not a reason to flip the swing. Fix it by repositioning the unit or choosing the door end that faces open space.
For traditional cabin-style outdoor saunas (what some call a Finnish sauna house), outward swing is even more natural, since the door usually faces a porch or anteroom. The door swings right into the porch, which is exactly where you want it.
Winter adds one real wrinkle. Snow piling up in front of an outward door can block your exit. In heavy-snowfall climates, plan placement so the door faces a covered porch, or commit to keeping that path clear. A door you can't open after a blizzard is a genuine safety issue.
Can I change the hinge direction on my existing sauna door?
Usually yes, but it's more work than flipping the hinges.
Sauna doors are typically solid wood with no edge profiling on a traditional design, so nothing physical stops the hinges from moving. You do have to relocate the hinge mortises (the recessed cutouts in the frame and door edge), fill the old ones, and often reinstall the latch on the opposite stile. If the door goes from inward to outward, the handle and latch positions swap sides relative to the user too.
On a prefab panel system, check whether the door frame is reversible. Plenty of Finnish and North American kits ship with a reversible frame or include hinge-flip instructions. Some don't, and a swap means a new frame.
Having a carpenter do this runs roughly $100 to $300, depending on your area and how much filling and finishing the old hinge pockets need. If the door is warped, which is common in older saunas built without a proper vapor barrier, replacement usually beats a swing conversion.
We get this question a lot from people who bought older home saunas and want the unit up to code before reselling or renovating. The conversion is doable. Just budget for it.
What material is best for a sauna door, and does that change anything about swing direction?
Wood is the right material for a sauna door in nearly every case. The real question is which wood.
Clear (knot-free) Nordic spruce and Canadian hemlock are the industry standards. They handle the thermal cycling, resist warping better than denser hardwoods, and stay cool enough not to burn on contact. Cedar is popular and smells great but can get sticky with resin at sustained high temperatures [5]. Aspen is hypoallergenic and common in European saunas.
Glass-panel doors (a wood frame around a tempered glass panel) show up in home gym and luxury installs because they let light in. Any sauna door glass must be tempered safety glass. The glass barely changes heat dynamics, since sauna glass runs 5/16 to 3/8 inch and conducts heat slowly at that mass. It does change the weight. A full glass door can hit 40 to 60 pounds, which drives hinge selection and how easily someone pushes it open in an emergency. Heavier outward doors need heavier-duty hinges and a smooth, low-friction pivot.
Metal doors: skip them. Metal transfers heat. Even powder-coated steel gets hot enough inside a sauna to be miserable to touch, and it insulates poorly.
Material doesn't change which way the door should swing. Outward is the answer whether it's solid spruce or a glass-framed panel. What material changes is hardware, mainly hinge grade and interior handle type.
What about steam room doors? Same rules?
Steam rooms follow the same outward-swing logic, and if anything the rules run slightly stricter, because superheated humid air can disorient a bather fast.
The build difference is the seal. A steam room door needs a proper seal all the way around, because steam condenses on every cold surface it touches and creeps into wall cavities. Sauna doors run loose on purpose; steam room doors use a compression gasket or magnetic seal to trap the moisture. That sealing design doesn't fight outward swing at all.
For a fuller comparison of the two builds, see sauna vs steam room.
One practical note: glass doors are far more common in steam rooms than saunas, because the environment (100% humidity, around 110°F to 120°F) is easier on glass than a dry sauna's 180°F to 200°F. The safety logic on outward swing and hardware still applies exactly the same way.
What are the most common sauna door installation mistakes?
The list is shorter than you'd think. Each mistake still costs you.
Installing an inward swing without checking clearance. This happens constantly with prefab kits when the installer skips the placement guide. The door hits the bench on every open.
Using metal latches or locks. A latch that needs grip strength and fine motor control is a hazard in a room that degrades both. Use wood or a magnetic push-release.
Ignoring wood expansion. Sauna doors swell. A door that swings free in winter can bind in a humid summer. Leave 1/8 inch of clearance on all sides of a solid wood door, and your installer should plane or sand to suit before final hanging [10].
Hinging on the wrong side for the interior layout. The door should swing open toward the wall, not toward the center of the room or the heater. Think through the natural entry path before you commit to hinge placement.
Skipping the threshold. A small wooden threshold blocks cold air drafting under the door. It's a 30-minute carpentry job that shaves warm-up time.
Building from scratch? These details matter as much as heater selection. A well-built home sauna lasts 20 to 30 years with care. Get the door right the first time. You can browse the full range of sauna types and builds to see where door placement fits the larger design.
Frequently asked questions
Is it against code for a sauna door to open inward?
In most US jurisdictions with permitted residential construction, yes. The IRC and IBC both carry egress provisions that effectively require outward swing for rooms where occupants may be incapacitated, and saunas meet that description. NFPA 101 Section 7.2.1.4 covers this explicitly for commercial installs. For a non-permitted backyard shed sauna there's no enforcement, but the safety case for outward swing still holds.
Can a sauna door be a sliding door instead of a hinged door?
Sliding doors are technically possible but rarely used, and most fire and building codes won't accept them as egress doors, since they need lateral force and precise track alignment to open. A disoriented or collapsed person can't reliably work a sliding door. Stick with an outward-swinging hinged door for any sauna where safety codes apply, which covers most permanent installations.
What size should my sauna door be?
Standard residential sauna doors are 24 to 26 inches wide and 72 to 74 inches tall. Narrower doors (22 inches) show up in some traditional Nordic designs to limit heat loss on entry. Commercial or ADA-compliant installs require a 32-inch minimum clear width. Height usually stays under 78 inches to limit the upper heat zone that escapes when the door opens.
Should a sauna door have a window or glass panel?
Glass panels are optional but popular in home gym and luxury installs, because they let light in and look modern. Any glass must be tempered safety glass. Full glass doors can weigh 40 to 60 pounds, which means heavier-duty hinges and a stronger frame. Either works functionally. The glass doesn't meaningfully change heat retention in a properly built sauna.
Why don't sauna doors have locks?
A locked sauna door is a death trap. Heat stress causes rapid disorientation, and a person who loses consciousness inside a locked sauna can't be reached by a rescuer. Traditional design has always used a simple wooden toggle or peg that holds the door shut without preventing outside entry. Never install a keyed or latching lock on any sauna door, inside or out.
How do I know if my prefab sauna door opens the right direction?
Check which side the hinges sit on and which way the panel swings when you open it. Stand inside and push: if it swings away from you into the exterior space, it's outward-opening, which is correct. If it swings toward you into the sauna interior, it opens inward. Many prefab kits are reversible; check your manual for a hinge-reversal section before you modify anything.
Does a sauna door need weatherstripping or a seal?
Traditional sauna doors are intentionally not airtight. A gap at the floor lets fresh air circulate and keeps CO2 from building up as bathers breathe, a real concern in a small, well-insulated room. A wooden threshold and reasonably tight side gaps do improve warm-up time. Steam room doors are the exception: they use compression gaskets or magnetic seals to contain moisture. Don't confuse the two.
What wood is best for a sauna door?
Clear (knot-free) Nordic spruce and Canadian hemlock are the industry standards. Both handle thermal cycling well and resist warping. Cedar is popular and aromatic but can get sticky with resin at sustained high temperatures. Aspen is a solid hypoallergenic option common in European saunas. Avoid hardwoods like oak, which expand a lot and can bind the frame, and never use metal-panel doors in a sauna.
How much space do I need in front of an outward-swinging sauna door?
Plan for the full door width plus a few inches of clearance, so roughly 26 to 30 inches of unobstructed floor in front of the door's arc. For a 24-inch door, keep about 30 inches of clear exterior floor. On an outdoor sauna deck, account for furniture or steps that might block the swing, and for winter snow that can pile up against the door.
Can a barrel sauna door open outward?
Yes, and it should. Most factory-built barrel saunas ship with outward-opening doors by default. The only placement that creates a problem is when the door end of the barrel sits directly against a wall with no room for the arc. Fix that by orienting the barrel so the door faces open space, not by flipping the swing direction. Even a few feet of clearance in front is enough.
Does door swing direction affect how fast a sauna heats up?
No. Warm-up time comes down to heater output, room volume, insulation R-value, and vapor barrier quality. Swing direction touches none of those. Both directions create essentially the same brief cold-air exchange when you open the door. If you want faster warm-up, focus on insulation and heater sizing, not the door swing.
What handle should an outward-opening sauna door have on the inside?
A wooden pull bar or recessed wooden grip is the standard. Metal handles get hot enough to burn in a properly heated sauna. The interior handle should work with an open palm, not a grip or twist, since fine motor control fades under heat stress. A horizontal wooden bar mounted at chest height is simple, cheap, and effective. Avoid any metal hardware in direct contact with the sauna interior.
Do portable saunas have the same door swing requirements?
Portable and tent-style saunas usually use zippered or folding openings instead of hinged doors, so the swing question doesn't apply. Egress from a zippered opening is fast as long as the zipper works. The CPSC has flagged overheating risks in portable units, so adequate ventilation and a functional exit still matter, just handled differently than with a hinged door.
How do I stop my sauna door from warping?
Warping happens when one face dries faster than the other, which builds tension across the wood. In a sauna, the interior face runs hotter and drier. Use kiln-dried, clear-grain wood (no knots, which are stress points). Leave 1/8 inch of expansion clearance on all sides. Finish both faces the same way. A quality vapor barrier on the walls also steadies the interior humidity swings that speed up warping.
Sources
- Harvard Health Publishing, Harvard Medical School: Sauna health effects overview: A person in a 185°F sauna for 15-20 minutes can experience heart rate above 100 bpm and core temperature elevation, impairing coordination
- International Code Council, International Building Code (IBC) Section 1010 and International Residential Code (IRC): IBC Section 1010.1.2 governs egress door swing direction; IRC addresses hazardous room egress in residential construction
- National Fire Protection Association, NFPA 101 Life Safety Code Section 7.2.1.4: NFPA 101 Section 7.2.1.4 requires egress doors to swing in the direction of egress from rooms where occupants may be rendered incapable of self-preservation
- U.S. Consumer Product Safety Commission (CPSC), sauna and portable sauna safety: CPSC has flagged overheating and entrapment risks in portable and indoor sauna units, strongly implying the need for reliable outward egress
- Finnish Sauna Society (referencing SFS 5918 sauna construction standard): Finnish sauna design standards specify outward-opening doors, intentional floor-level air gap for ventilation, and recommended wood species including spruce and aspen
- U.S. Department of Energy, Building Technologies Office: Insulation guidance: R-13 to R-19 insulation is a standard range for interior wall applications including heated specialty rooms
- U.S. Department of Justice, ADA Standards for Accessible Design, Section 404: ADA Standards Section 404 requires a minimum 32-inch clear width for accessible doors in applicable commercial facilities
- Laukkanen JA et al., JAMA Internal Medicine 2018: Cardiovascular and other health effects of sauna bathing: Sauna bathing raises heart rate and core body temperature in ways that can impair occupant self-rescue ability, supporting outward egress door requirements
- U.S. Fire Administration (FEMA), egress and fire safety guidance for residential structures: Residential egress planning guidance supports door placements and swing directions that allow rapid unassisted exit from hazardous rooms
- Forest Products Laboratory, USDA Forest Service: Wood as an engineering material (wood swelling and thermal properties): Wood expansion coefficients and thermal behavior support the use of 1/8-inch clearance gaps and kiln-dried lumber to minimize sauna door warping
Share:
How to build a sauna bench with hidden fasteners
Sauna insulation R-value requirements by climate zone